
414 HORIZON DRIVE, WINTER SPRINGS, FL, US, 32708
414 HORIZON DRIVE, WINTER SPRINGS, FL, US, 32708Basics
- MLS ID: O6443112
- Status: Active
- MLS Status: Active
- Date added: Added 7 days ago
- Price: $309,000
Description
-
Description:
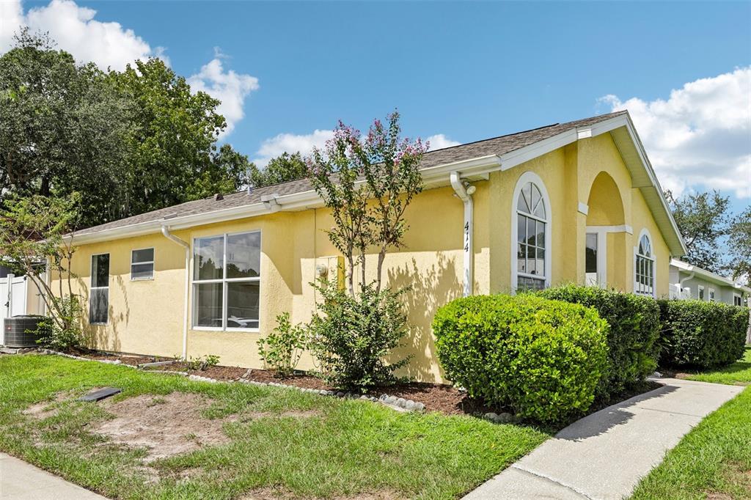
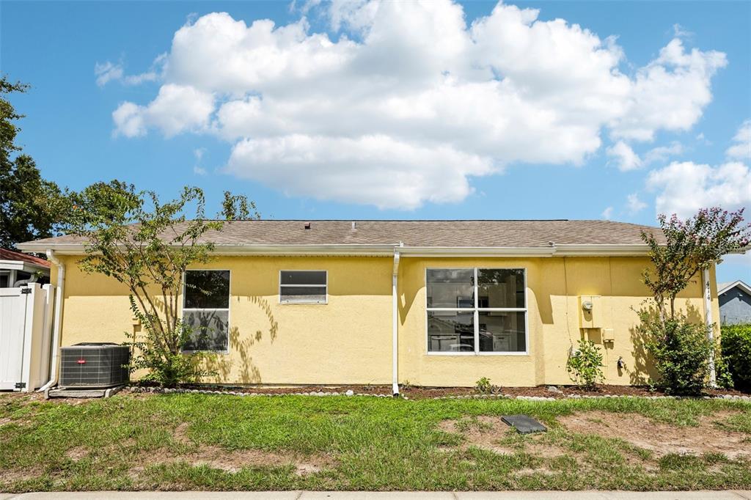
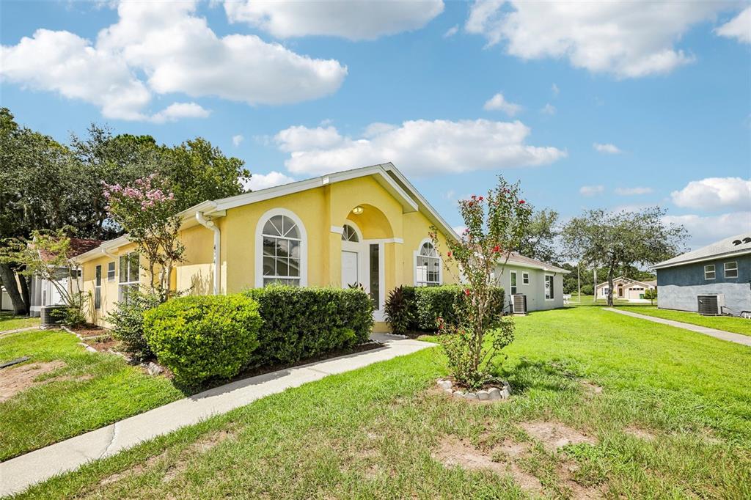
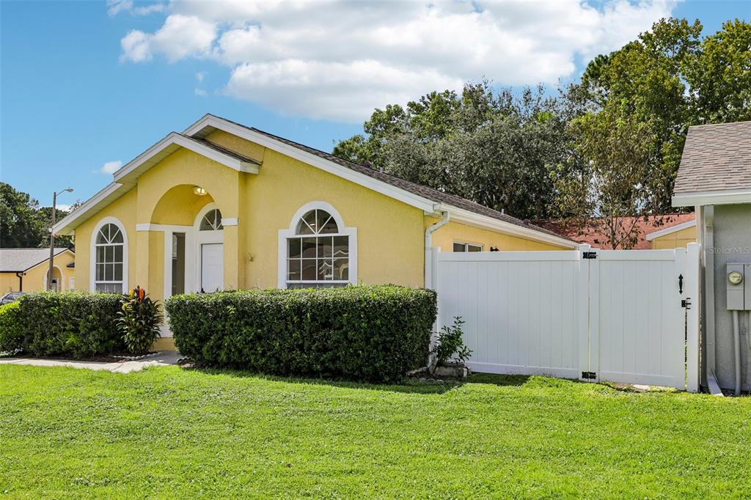
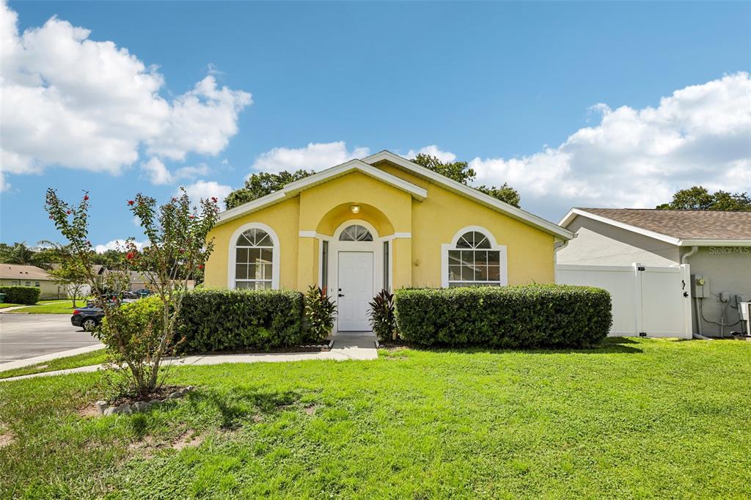
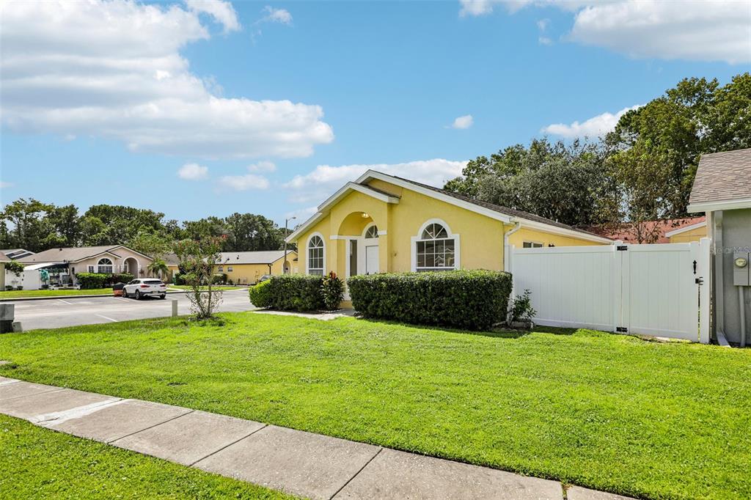
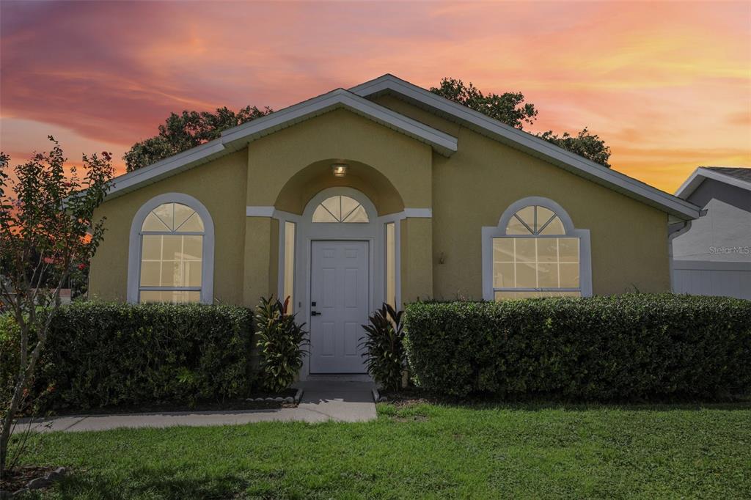
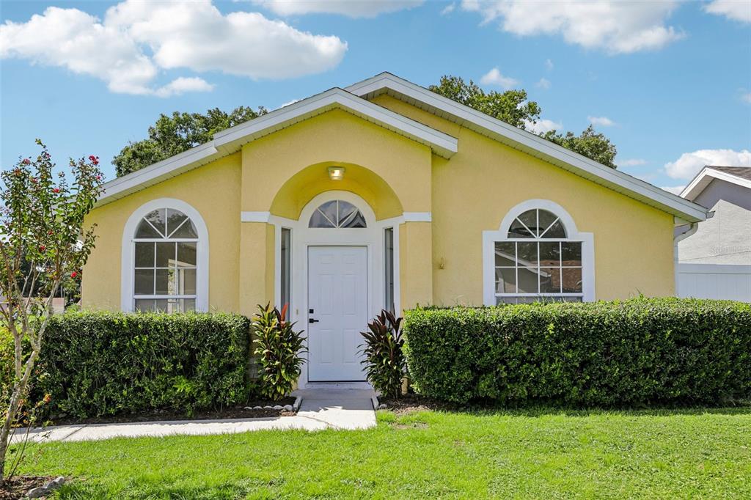
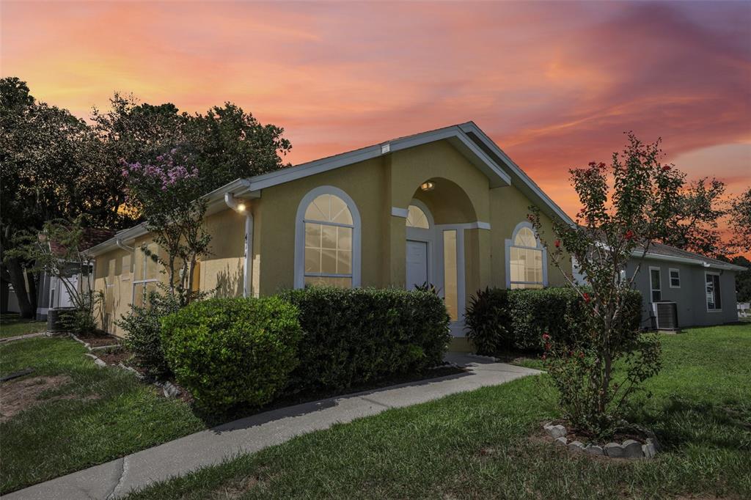
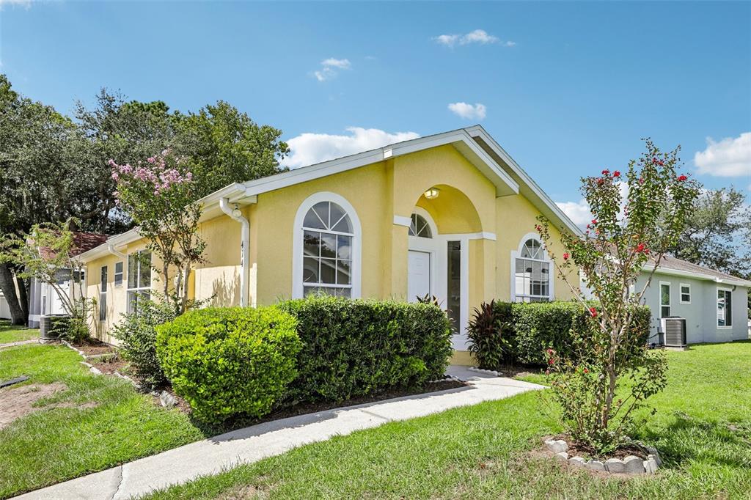
Virtually Staged. Stunningly updated and refreshed single-family home in "The Seasons," located in the highly desirable Winter Springs community in Seminole County, FL. Welcome to 414 Horizon Drive! This charming 3-bedroom, 2-bathroom residence offers 1,101 square feet of bright and inviting living space, combining beautiful curb appeal with the convenience of low-maintenance landscaping, two designated parking spaces, and available guest parking. Step inside to discover a completely refreshed interior featuring brand-new flooring, trim work, fresh paint, modernized hardware, and updated light fixtures throughout. The kitchen has been upgraded with brand-new cabinetry, pristine countertops, a brand-new dishwasher, and a sleek over-the-range microwave with stove setup. This is complemented by stylishly updated bathrooms featuring brand-new vanities, mirrors, countertops, sinks, faucets, and flooring. Situated just steps from the community pool, this home offers effortless leisureâsimply step out your front door and take a brief left down the sidewalk. Residents also enjoy neighborhood amenities including a playground, tennis courts, and basketball courts. Conveniently located near local parks, top-rated Seminole County schools, shopping, and major roadways, this turn-key home is an outstanding opportunity.
Show all description
Interior
- Bedrooms: 3
- Bathrooms: 2
- Half Bathrooms: 0
- Rooms Total: 7
- Heating: Central
- Cooling: Central Air
- Appliances: Dishwasher, Electric Water Heater, Microwave, Range, Refrigerator
- Flooring: Vinyl
- Area: 1331 sq ft
- Interior Features: Built-in Features, Ceiling Fan(s), Eating Space In Kitchen, High Ceilings, Living Room/Dining Room Combo, Primary Bedroom Main Floor, Solid Surface Counters, Solid Wood Cabinets, Stone Counters, Vaulted Ceiling(s)
- Has Fireplace: false
- Pets Allowed: Cats OK, Dogs OK, Number Limit, Size Limit
- Furnished: Unfurnished
Exterior & Property Details
- Has Garage: false
- Patio & porch: Patio, Porch, Side Porch
- Exterior Features: Lighting, Private Yard, Rain Gutters, Sidewalk, Sliding Doors, Storage
- Has Pool: false
- Has Private Pool: false
- View: Garden
- Has Waterfront: false
- Lot Size (Acres): 0.04 acres
- Lot Size (SqFt): 1800
- Lot Features: Cleared, City Lot, Landscaped, Level, Private, Sidewalk
- Zoning: PUD
- Flood Zone Code: X
Construction
- Property Type: Residential
- Home Type: Single Family Residence
- Year built: 2000
- Foundation: Slab
- Exterior Construction: Block, Stucco
- Property Condition: Completed
- New Construction: false
- Direction House Faces: Northeast
Utilities & Green Energy
- Utilities: Public
- Water Source: Public
- Sewer: Public Sewer
Community & HOA
- Community: SEASONS THE
- Has HOA: true
- HOA name: Preferred Community Management
- HOA fee: 138
- HOA fee frequency: Monthly
- Amenities included: Maintenance, Pool, Tennis Court(s)
Nearby School
- Elementary School: Winter Springs Elementary
- High School: Winter Springs High
- Middle Or Junior School: Indian Trails Middle
Financial & Listing Details
- List Office test: CHARLES RUTENBERG REALTY ORLANDO
- Price per square foot: 280.65
- Annual tax amount: 3778
- Date on market: 2026-09-21
Location
- County: Seminole
- City / Department: WINTER SPRINGS
- MLSAreaMajor: 32708 - Casselberrry/Winter Springs / Tuscawilla
- Zip / Postal Code: 32708
- Latitude: 28.69198
- Longitude: -81.299785
- Directions: From the nearest major thoroughfare, West State Road 434, head south onto Tuskawilla Road, turn left onto Red Bug Lake Road, turn left onto West Broadway Street, and then turn right onto Horizon Drive to arrive at 414 Horizon Dr. Sign in yard. The buyer must view the property.