
2723 SUNKISSED DRIVE, ST CLOUD, FL, US, 34771
2723 SUNKISSED DRIVE, ST CLOUD, FL, US, 34771Basics
- MLS ID: O6443616
- Status: Active
- MLS Status: Active
- Date added: Added 7 days ago
- Price: $440,000
Description
-
Description:
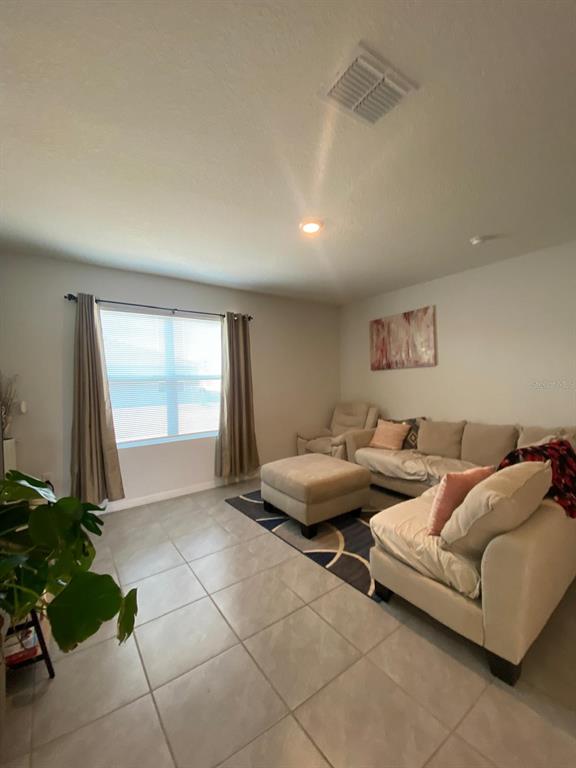
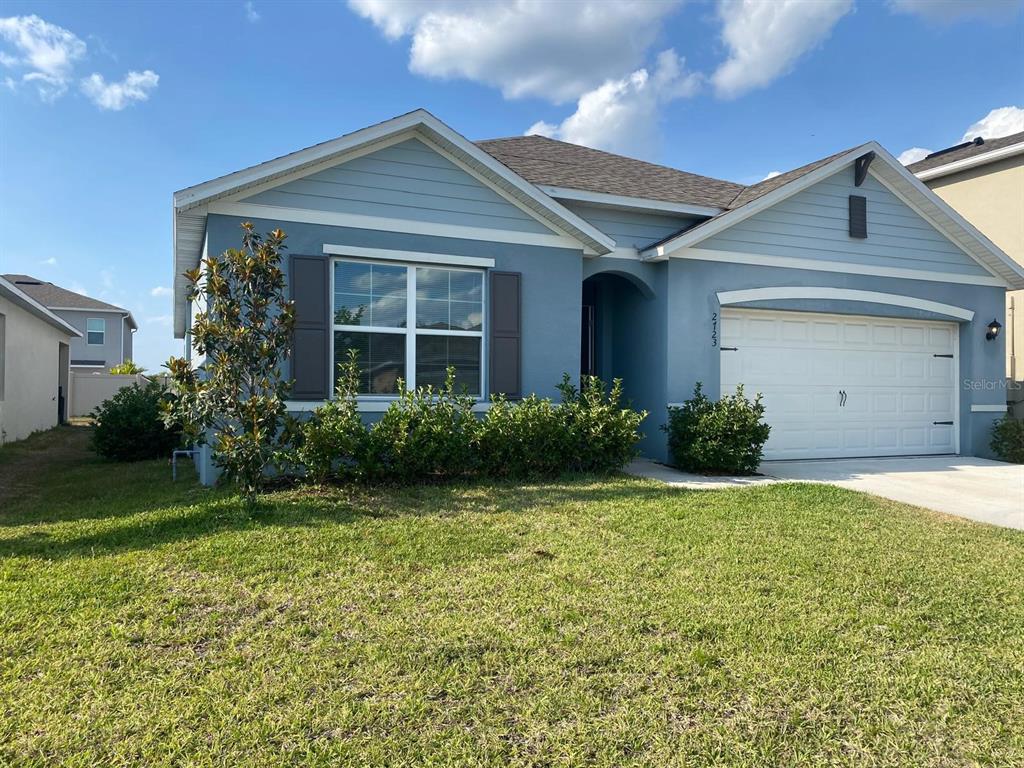
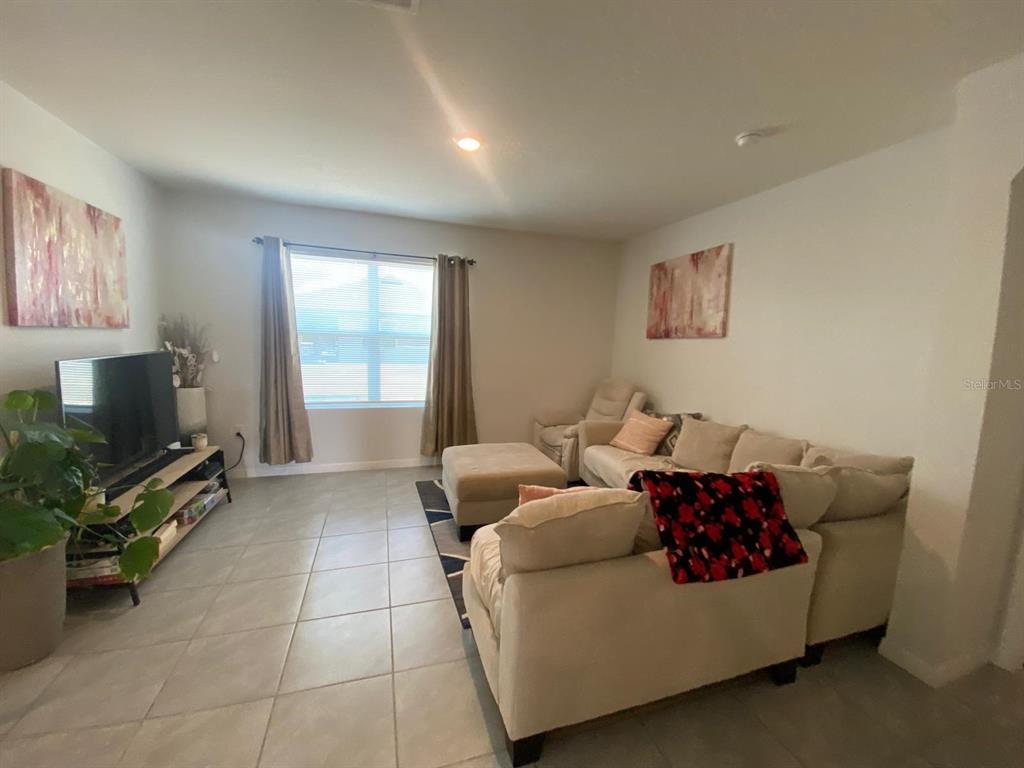
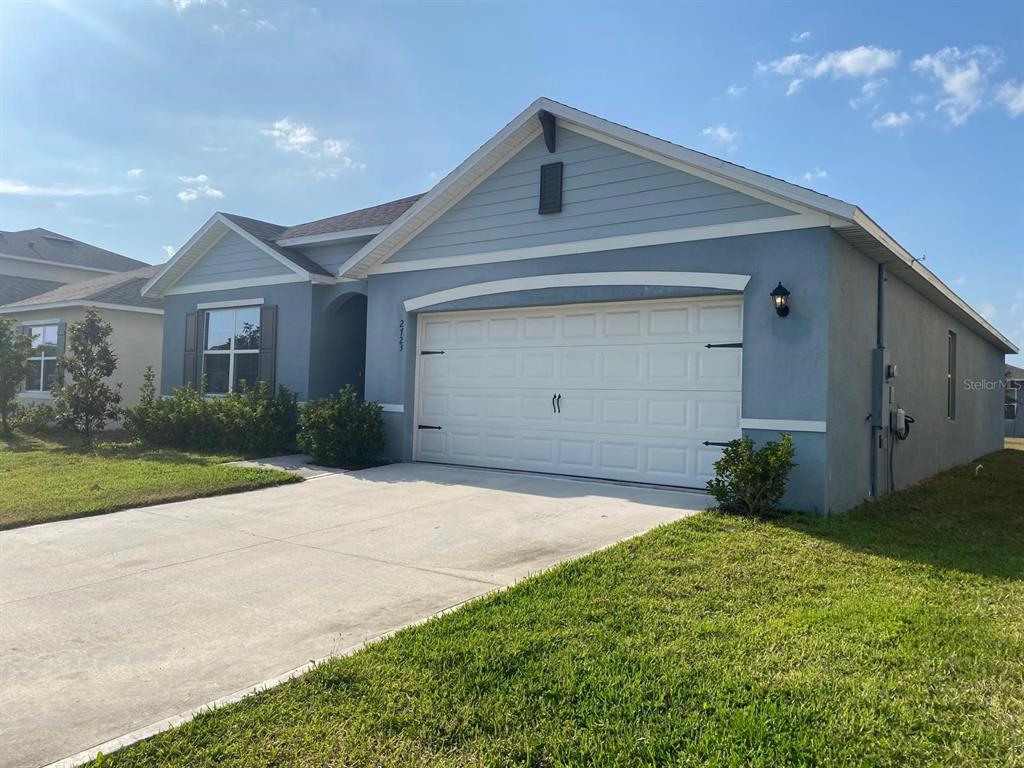
Virtually Staged. Generate steady rental income from Day 1 with this beautifully maintained 4-bedroom, 2-bathroom single family home in the highly desirable Suncrest community. Built by renowned builder D.R. Horton, this property offers immediate financial return for investors or a smart, income-producing bridge for buyers planning their future primary residence.
Property Highlights:
- Pristine Condition: Spanning 1,828 sq. ft. of immaculate living space with a modern single-story layout designed for comfort and accessibility.
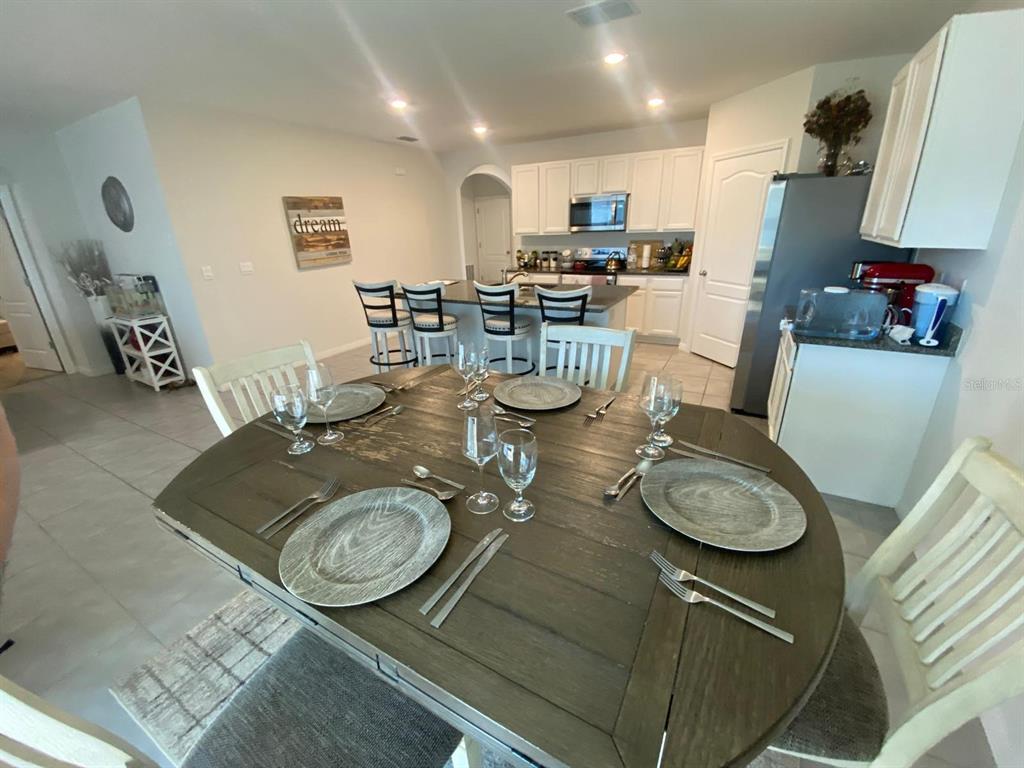
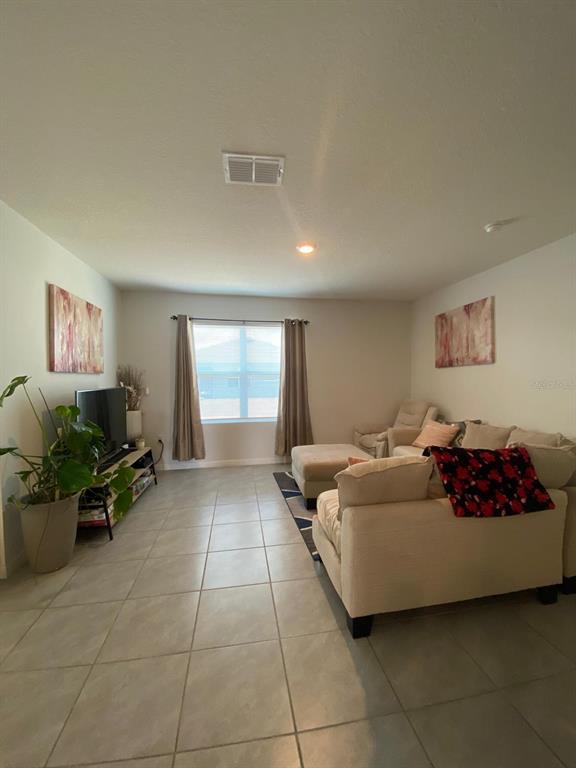
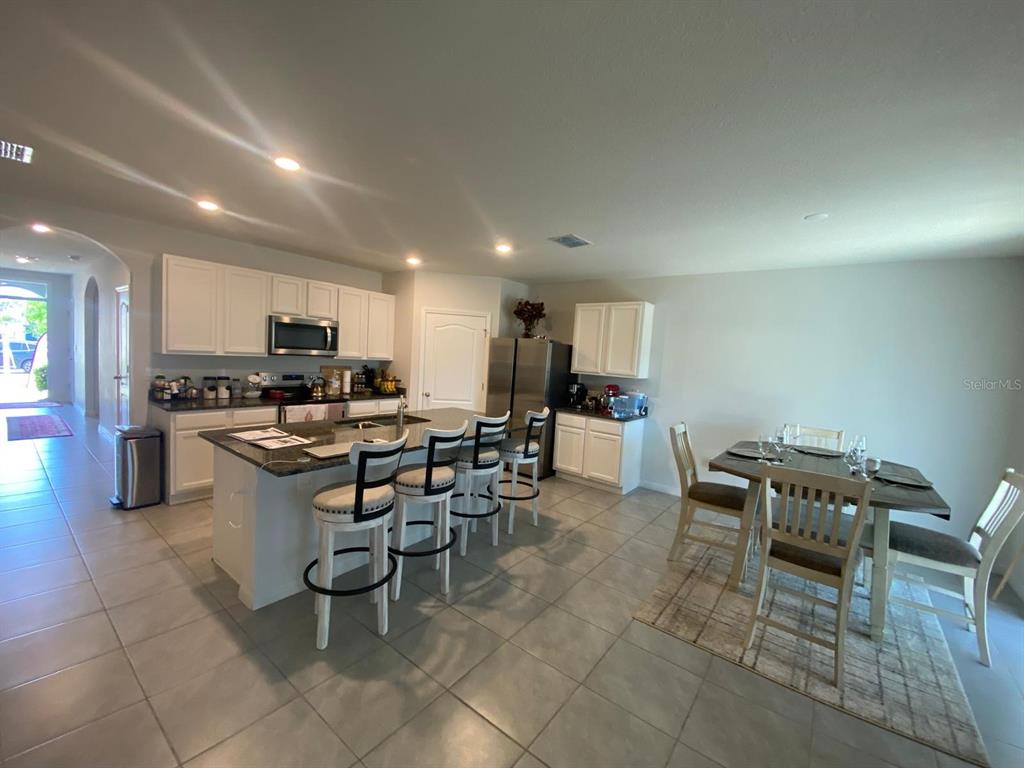
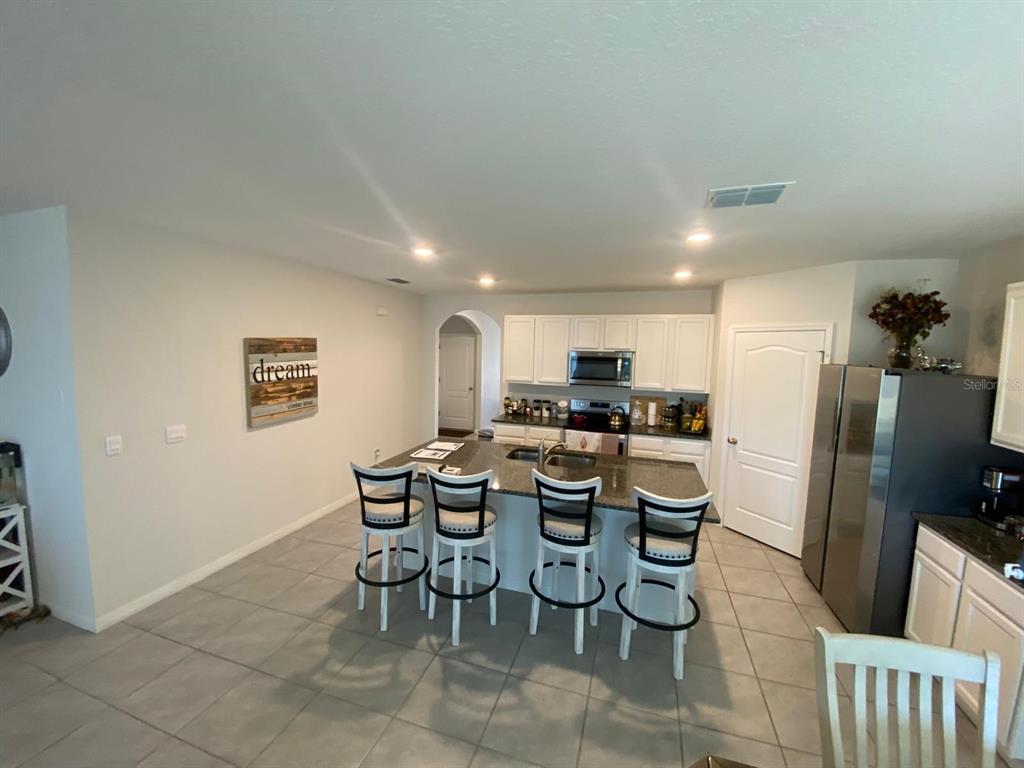
- Open-Concept Living: Bright, seamless flow between the spacious living room, dining area, and kitchenâideal for daily life and entertaining.
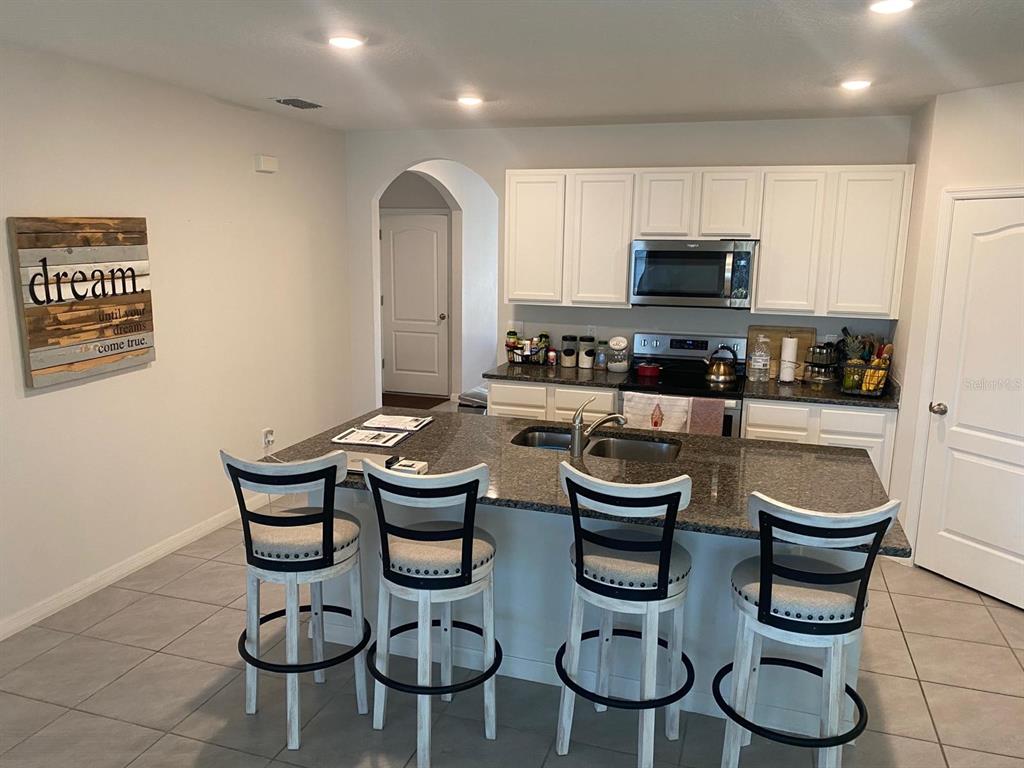
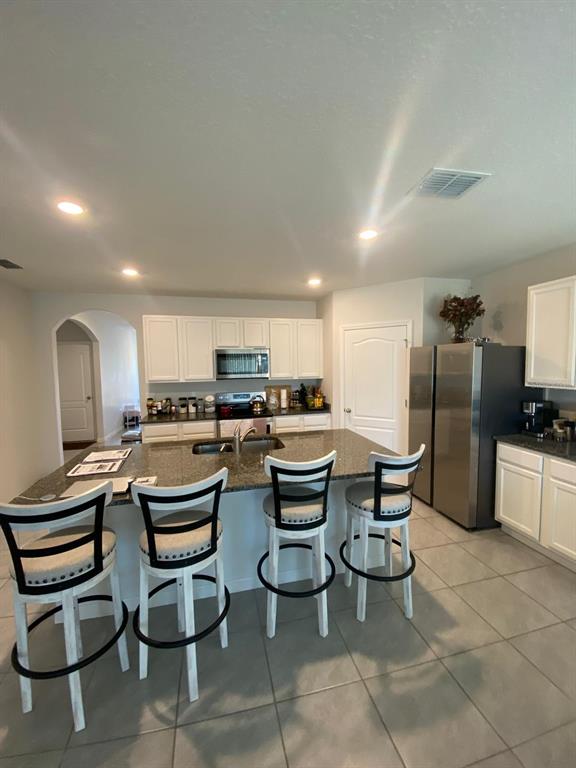
- Gourmet Kitchen: Equipped with modern stainless steel appliances, a large center island with seating space, and ample countertops.
- Spacious Accommodation: Four generous bedrooms provide flexible space for a family, guest rooms, or a dedicated home office.
- Prime Location: Situated in a quiet, friendly neighborhood close to top-rated schools, local parks, shopping, and dining.Lease Details: Active lease in place through June 30, 2027 (lease terms must be honored). Showings available to pre-qualified buyers only.
Show all description
Interior
- Bedrooms: 4
- Bathrooms: 2
- Half Bathrooms: 0
- Rooms Total: 7
- Heating: Central, Electric
- Cooling: Central Air
- Appliances: Dishwasher, Disposal, Dryer, Electric Water Heater, Microwave, Range, Refrigerator, Washer
- Flooring: Carpet, Ceramic Tile
- Area: 2396 sq ft
- Interior Features: Kitchen/Family Room Combo, Living Room/Dining Room Combo, Open Floorplan, Primary Bedroom Main Floor, Solid Surface Counters, Solid Wood Cabinets, Stone Counters, Thermostat, Walk-In Closet(s)
- Has Fireplace: false
- Pets Allowed: Cats OK, Dogs OK
- Furnished: Unfurnished
Exterior & Property Details
- Parking Features: Driveway, Garage Door Opener
- Has Garage: true
- Garage Spaces: 2
- Patio & porch: Covered, Front Porch, Rear Porch
- Exterior Features: Irrigation System, Sliding Doors
- Has Pool: false
- Has Private Pool: false
- Has Waterfront: false
- Lot Size (Acres): 0.13 acres
- Lot Size (SqFt): 1828
- Zoning: RESI
- Flood Zone Code: X
Construction
- Property Type: Residential
- Home Type: Single Family Residence
- Year built: 2022
- Foundation: Slab
- Exterior Construction: Block
- Property Condition: Completed
- New Construction: false
- Direction House Faces: South
Utilities & Green Energy
- Utilities: Public
- Water Source: Public
- Sewer: Public Sewer
Community & HOA
- Community: SUNCREST
- Security: Security System Leased
- Has HOA: true
- HOA name: Artemis Lifestyles
- HOA fee: 125
- HOA fee frequency: Monthly
- Amenities included: Playground, Vehicle Restrictions
Nearby School
- Elementary School: Narcoossee Elementary
- High School: Harmony High
- Middle Or Junior School: Narcoossee Middle
Financial & Listing Details
- List Office test: CHARLES RUTENBERG REALTY ORLANDO
- Price per square foot: 240.7
- Annual tax amount: 5520.99
- Date on market: 2026-09-21
Location
- County: Osceola
- City / Department: ST CLOUD
- MLSAreaMajor: 34771 - St Cloud (Magnolia Square)
- Zip / Postal Code: 34771
- Latitude: 28.328865
- Longitude: -81.207444
- Directions: Take the most direct route to get onto I-75 South, continue on I-75 S heading toward Central Florida. Use the local highway exits to merge toward St. Cloud / Kissimmee area (via Florida's Turnpike / US-192 E). Follow US-192 E into St. Cloud, turn onto Nolte Rd or the local access roads toward the Suncrest community. Turn onto Sunkissed Dr to reach 2723 Sunkissed Dr.