
4607 KALISPELL ROAD, KISSIMMEE, FL, US, 34758
4607 KALISPELL ROAD, KISSIMMEE, FL, US, 34758Basics
- MLS ID: O6391232
- Status: Active
- MLS Status: Active
- Date added: Added 2 weeks ago
- Price: $323,990
Description
-
Description:
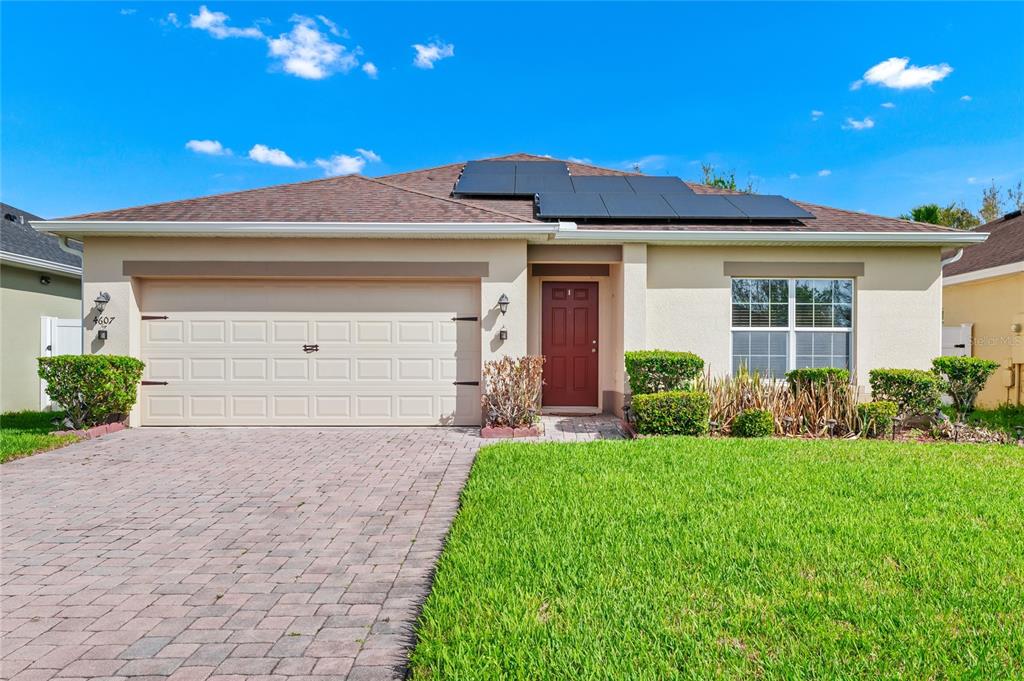
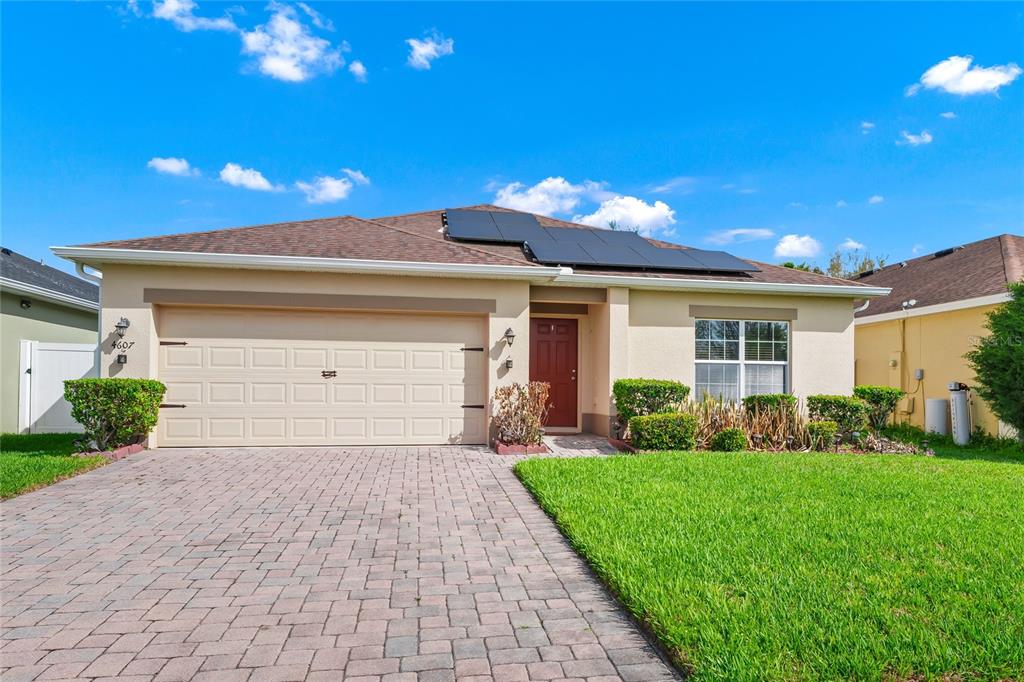
RARE OPPORTUNITY TO PURCHASE THIS HOME AT $303,000! NEW ROOF! Read on! With a full price to purchase this home, the Seller will pay off the balance of the solar panels, at closing, at a price of up to $21,000 dollars. This will also effectively lower your property taxes by approximately $2,000 a year and save you more than half, on your electricity costs each month. The Buyer also has the option, if not wanting to pay off the solar panels, to use the money for closing costs or to decrease the purchase price of the home. This home features a brand-new roof installed on July 8, 2026, with the solar panels professionally reinstalled following completion. The extended days on market were due solely to the roof replacement process through the homeowner's insurance carrierânow complete and ready for its new owner!
Show all description
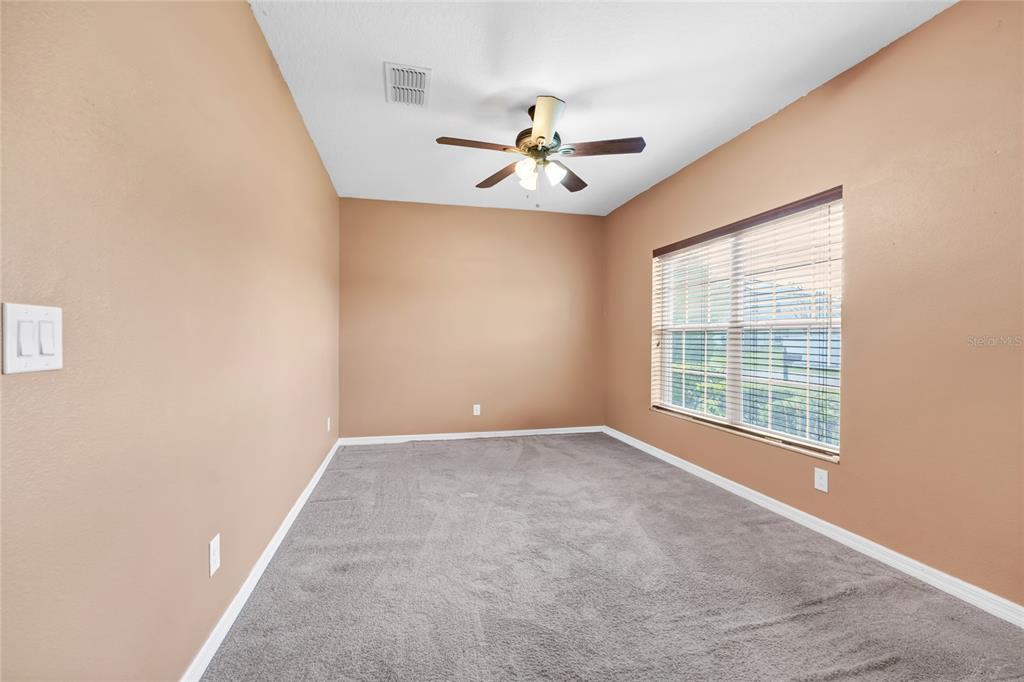
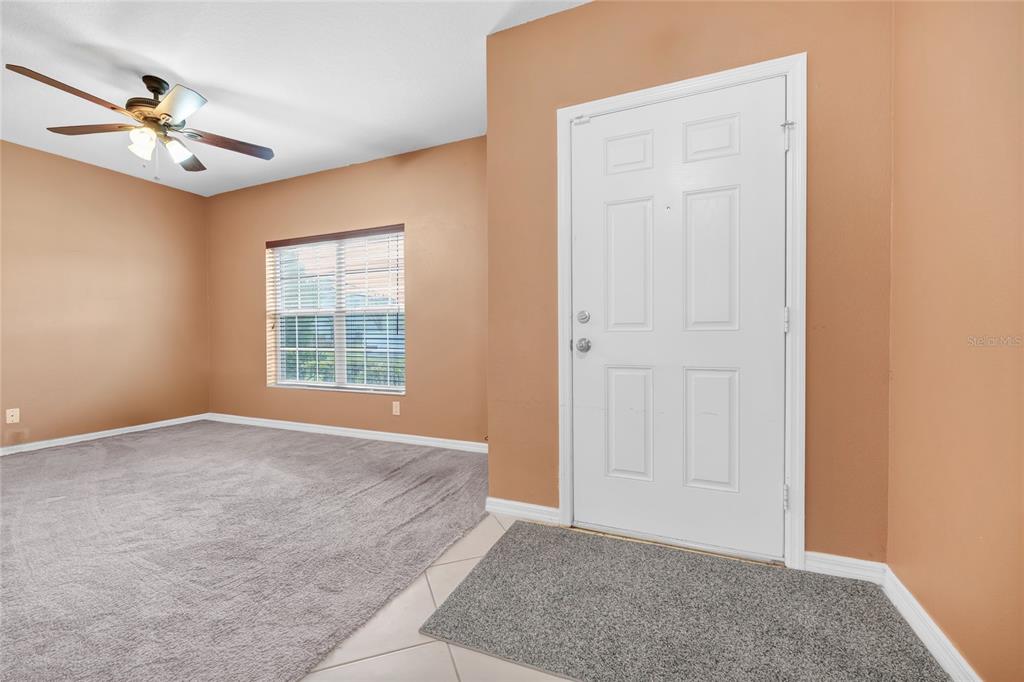
Welcome to this well-maintained 3-bedroom, 2-bath home located in a desirable South Kissimmee community on the less-traveled Ham Brown Road. Enjoy the benefits of an energy-efficient solar system, helping keep electric bills remarkably lowâtypically around $40â$50 a month. The solar system was installed in June 2020, and the current monthly solar payment is $127.45, (This monthly amount will be removed when the solar panels are paid off), offering significant long-term energy savings. Inside, you'll find a flexible front living room that can easily serve as a formal sitting area, home office, or study. The spacious interior also includes a large laundry/utility room with direct access to the oversized 22' x 18' two-car garage with automatic garage door opener.
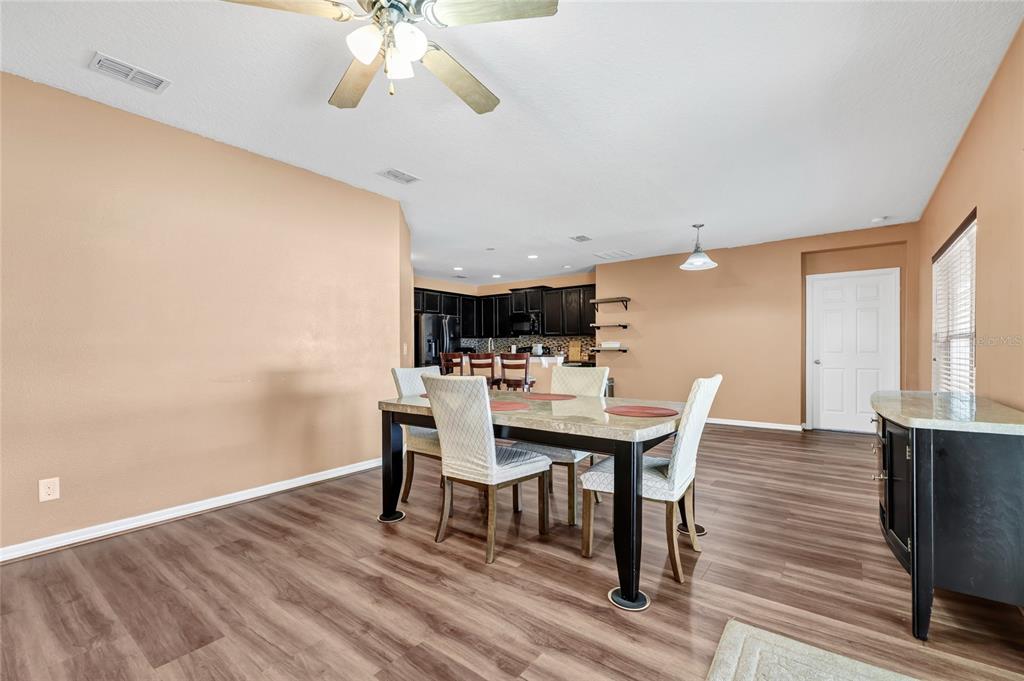
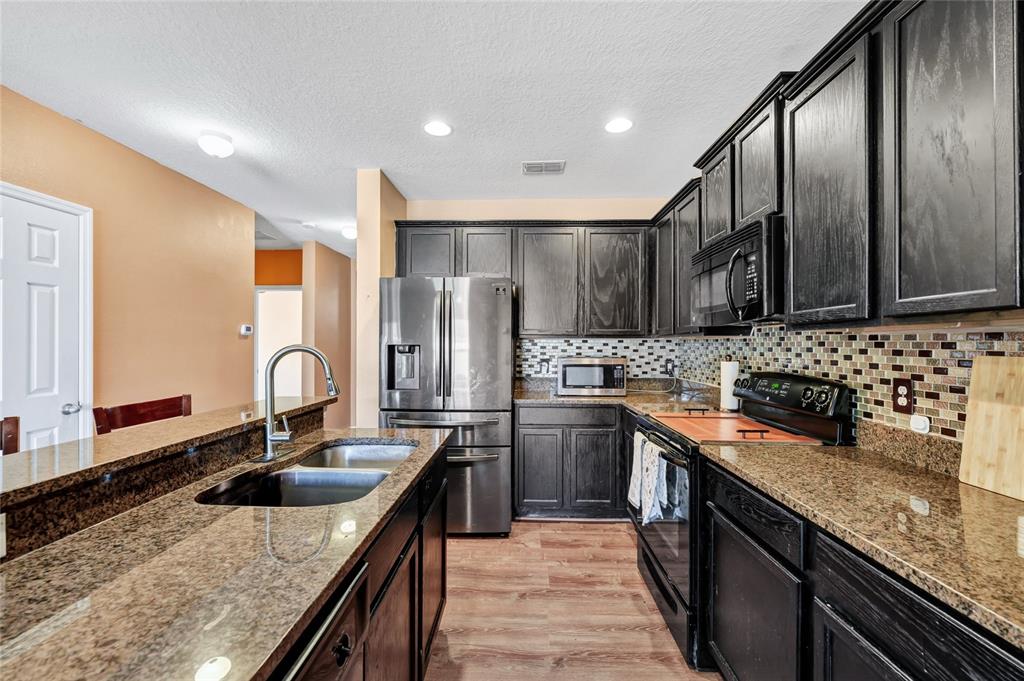
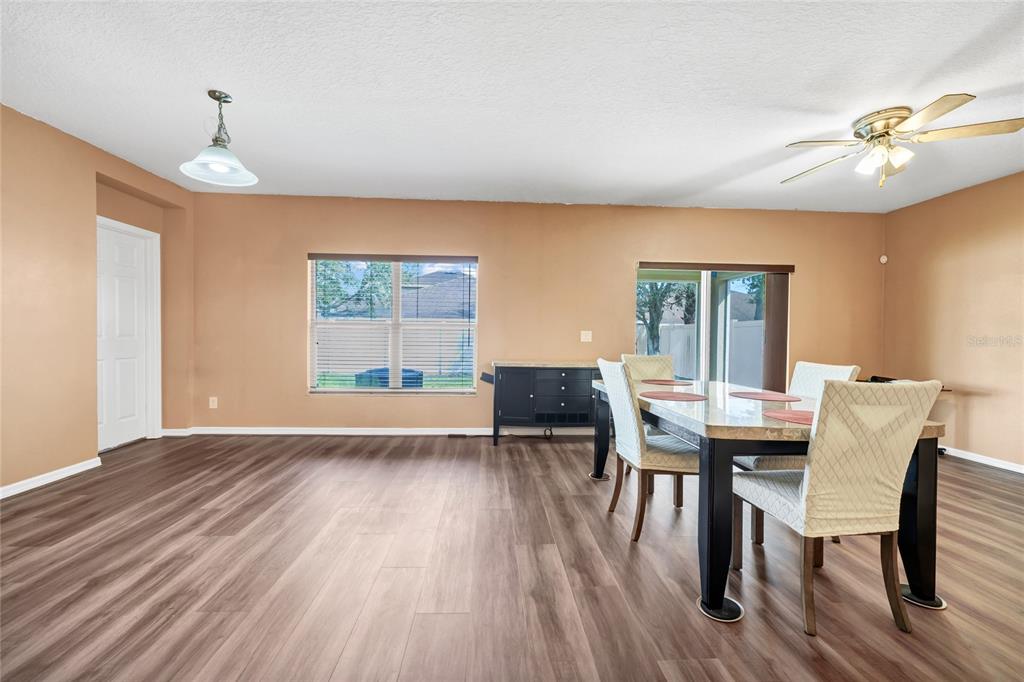
The heart of the home features an open-concept family room, dining area, and kitchen, complete with granite countertops, 42-inch wood cabinetry, a breakfast nook, and all kitchen appliances included. The private primary suite is conveniently located at the rear of the home and offers a spacious bedroom along with an en-suite bath featuring both a soaking tub and separate shower.
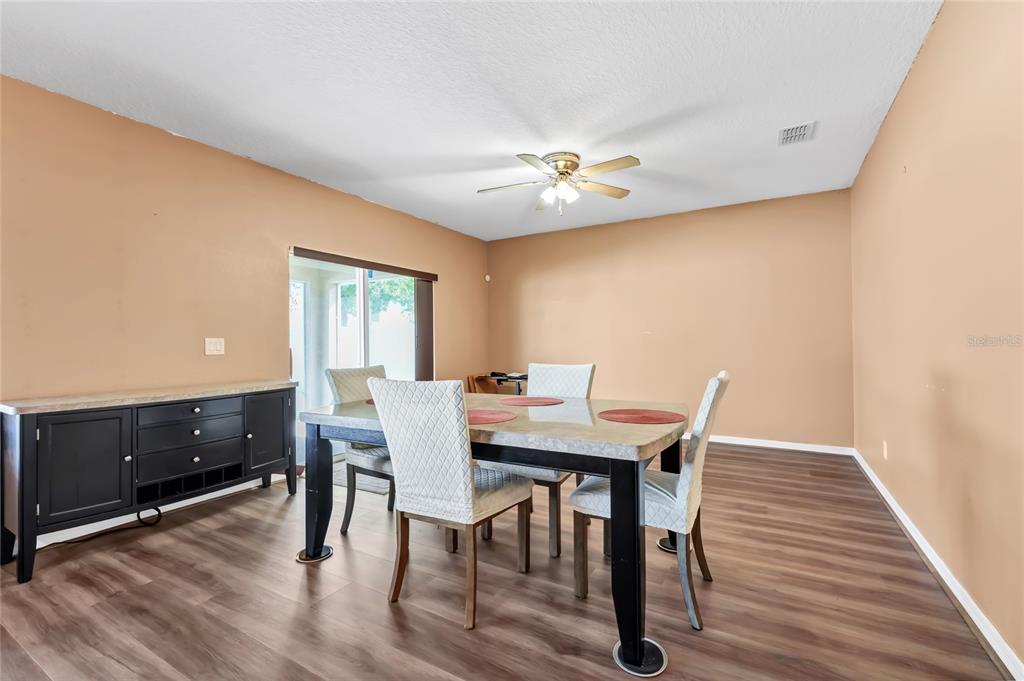
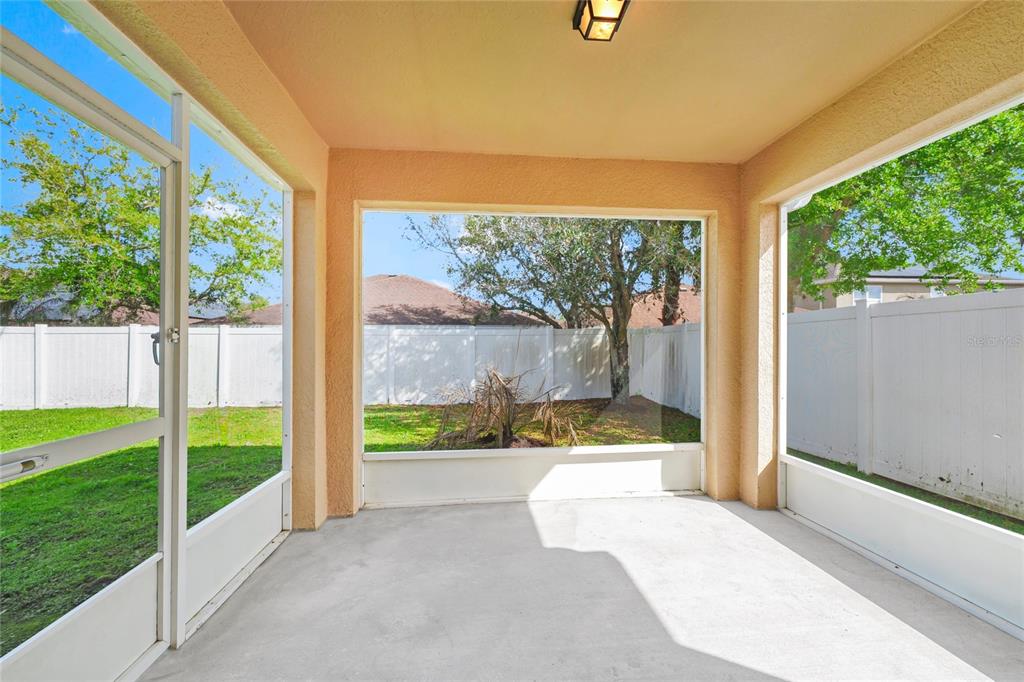
The main living areas showcase waterproof, scratch-resistant luxury vinyl flooring, ideal for everyday living and pets. Additional exterior features include a paver driveway, maintenance-free vinyl fencing, and a covered, screened lanai perfect for relaxing or entertaining family and friends.
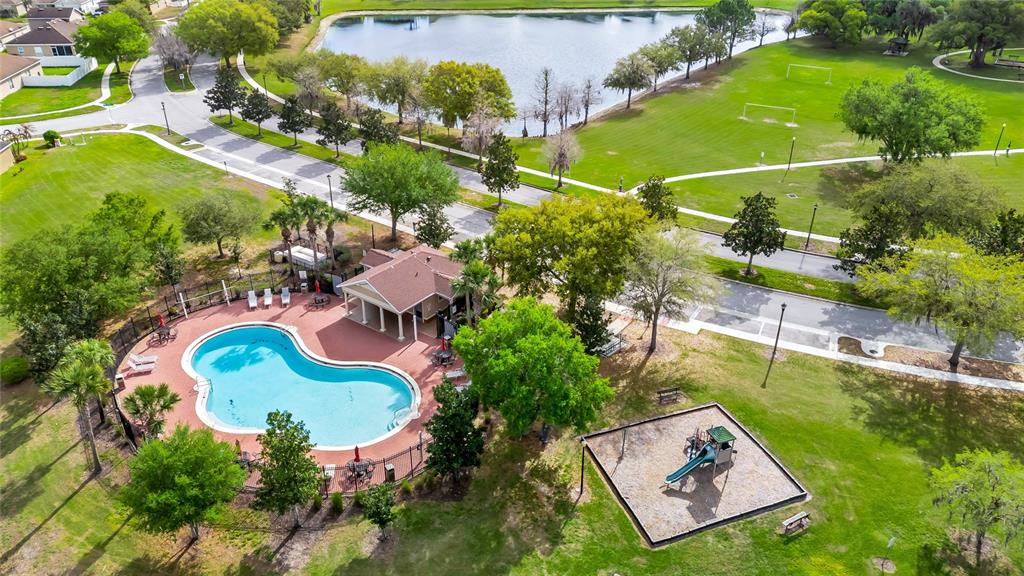
Residents enjoy access to a community pool, playground, and park, all located just down the street.
Don't miss this exceptional opportunity to own a move-in-ready home with major recent upgrades, energy-efficient features, and valuable seller concessions. Schedule your private showing today!
Interior
- Bedrooms: 3
- Bathrooms: 2
- Half Bathrooms: 0
- Rooms Total: 10
- Heating: Central, Electric
- Cooling: Central Air
- Appliances: Dishwasher, Disposal, Dryer, Electric Water Heater, Microwave, Range, Refrigerator, Washer
- Flooring: Carpet, Ceramic Tile, Luxury Vinyl
- Area: 2246 sq ft
- Interior Features: Ceiling Fan(s), Kitchen/Family Room Combo, Solid Wood Cabinets, Split Bedroom, Stone Counters, Thermostat, Walk-In Closet(s), Window Treatments
- Has Fireplace: false
- Pets Allowed: Yes
- Furnished: Negotiable
Exterior & Property Details
- Parking Features: Driveway, Garage Door Opener, Off Street, On Street
- Has Garage: true
- Garage Spaces: 2
- Patio & porch: Covered, Patio, Porch, Rear Porch, Screened
- Exterior Features: Irrigation System, Lighting, Rain Gutters, Sidewalk, Sliding Doors
- Has Pool: false
- Has Private Pool: false
- Has Waterfront: false
- Lot Size (Acres): 0.13 acres
- Lot Size (SqFt): 5489
- Zoning: PD
- Flood Zone Code: X
Construction
- Property Type: Residential
- Home Type: Single Family Residence
- Year built: 2013
- Foundation: Slab
- Exterior Construction: Block, Stucco
- Property Condition: Completed
- New Construction: false
- Direction House Faces: South
Utilities & Green Energy
- Utilities: Cable Available, Electricity Connected, Fire Hydrant, Public, Solar
- Water Source: Public
- Sewer: Public Sewer
Community & HOA
- Community: HAMMOCK TRAILS
- Has HOA: true
- HOA name: Artemis Lifestyles
- HOA fee: 201
- HOA fee frequency: Quarterly
- Amenities included: Fence Restrictions, Park, Playground, Pool
Nearby School
- Elementary School: Sunrise Elementary
- High School: Poinciana High School
- Middle Or Junior School: Horizon Middle
Financial & Listing Details
- List Office test: CHARLES RUTENBERG REALTY ORLANDO
- Price per square foot: 192.85
- Annual tax amount: 2540.57
- Date on market: 2026-03-17
Location
- County: Osceola
- City / Department: KISSIMMEE
- MLSAreaMajor: 34758 - Kissimmee / Poinciana
- Zip / Postal Code: 34758
- Latitude: 28.217105
- Longitude: -81.468661
- Directions: 4607 Kalispell Road in Kissimmee. Off of South Ham Brown Road.