
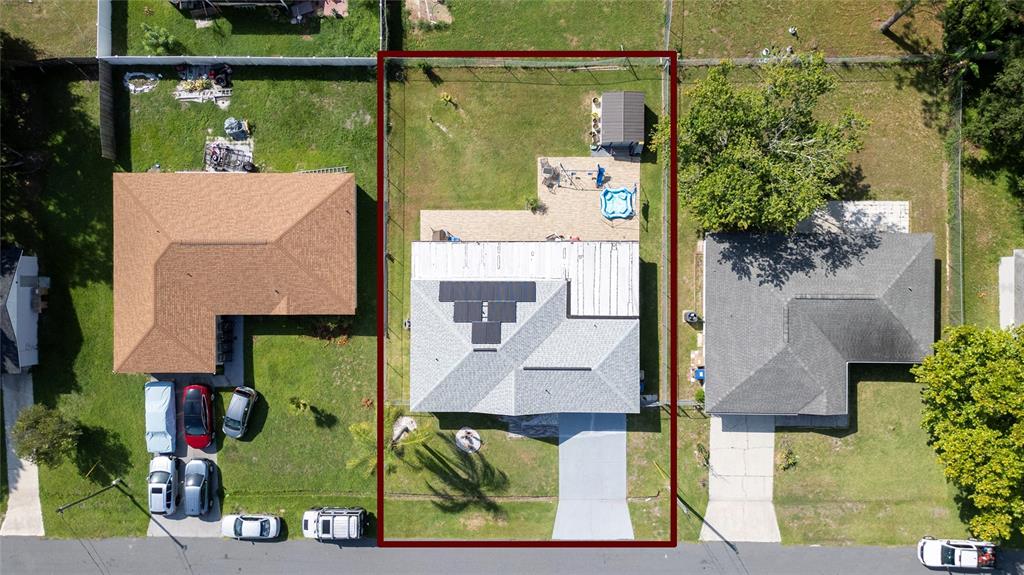
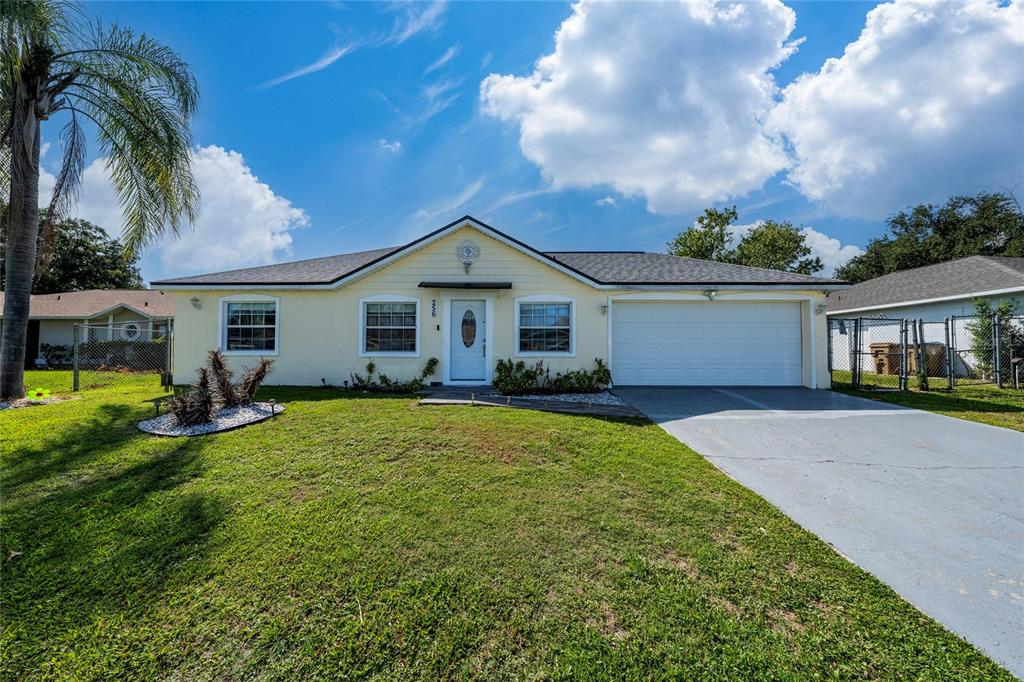
5 SHEAR WATER TRAIL, ORMOND BEACH, FL, US, 32174
5 SHEAR WATER TRAIL, ORMOND BEACH, FL, US, 32174Basics
- MLS ID: O6427232
- Status: Active
- MLS Status: Active
- Date added: Added 2 months ago
- Price: $379,000
Description
-
Description:
NEWER 2020 HOME | $379,000 | 55+ COMMUNITY | $457 HOA INCLUDES EXTENSIVE MAINTENANCE + CABLE/INTERNET
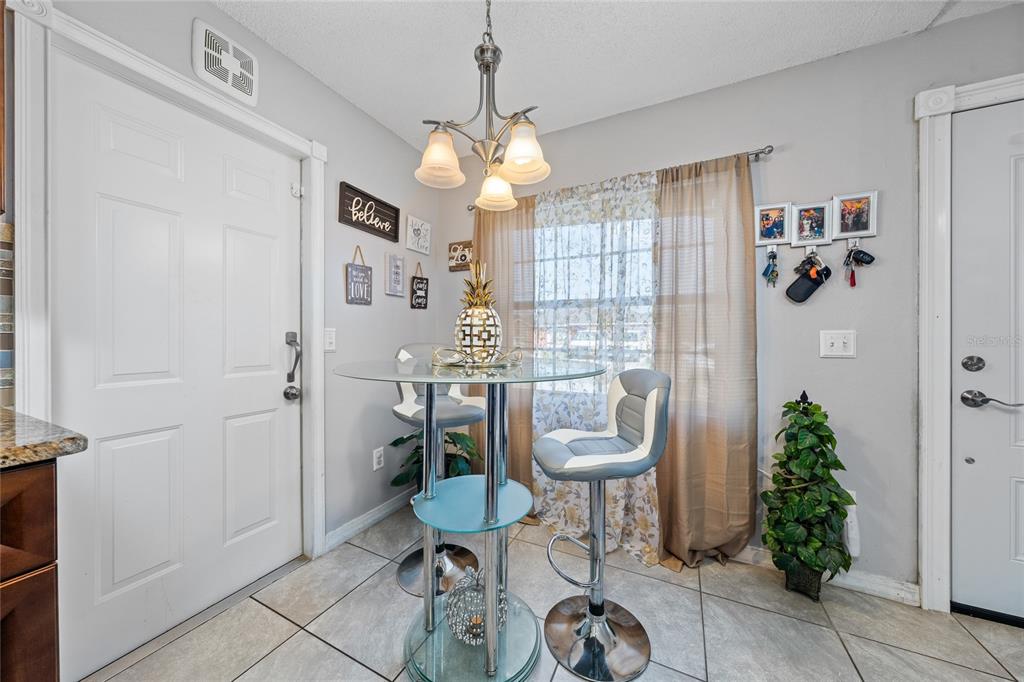
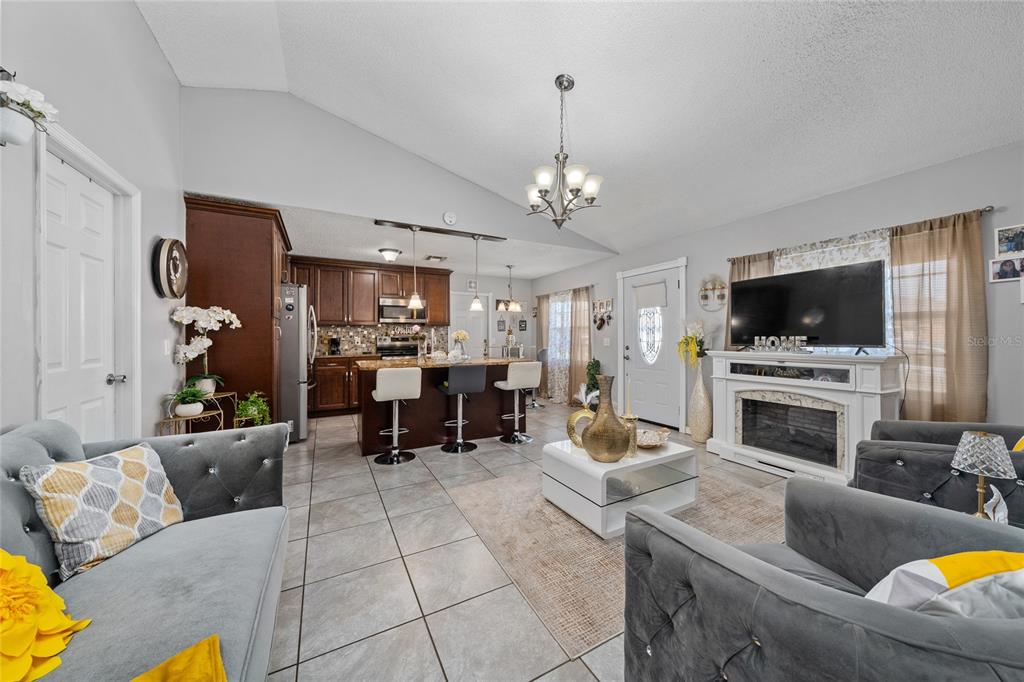
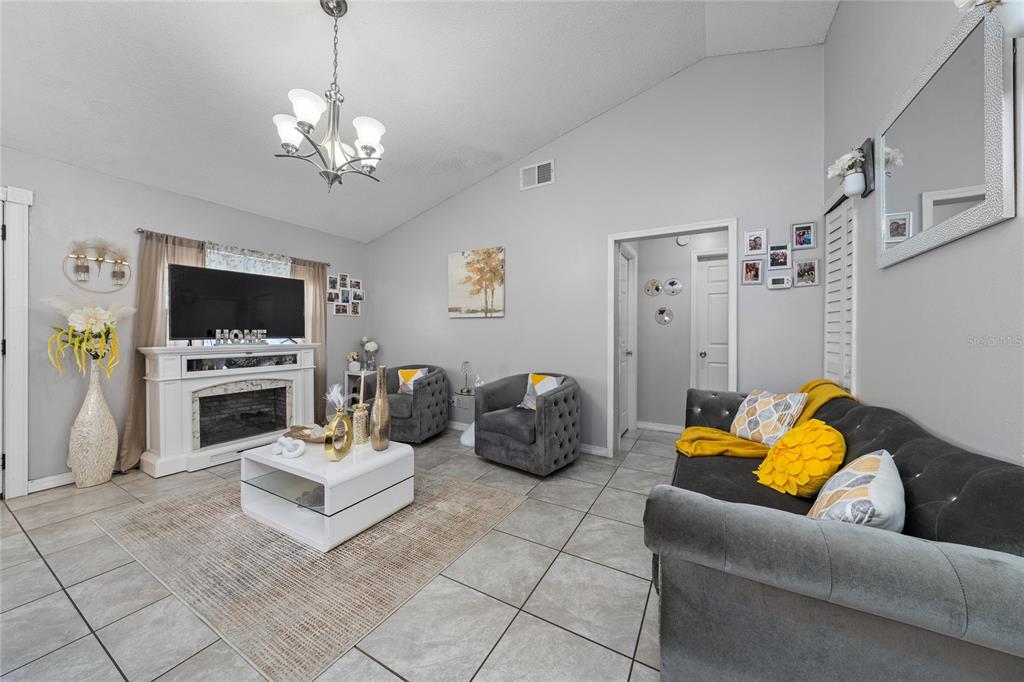
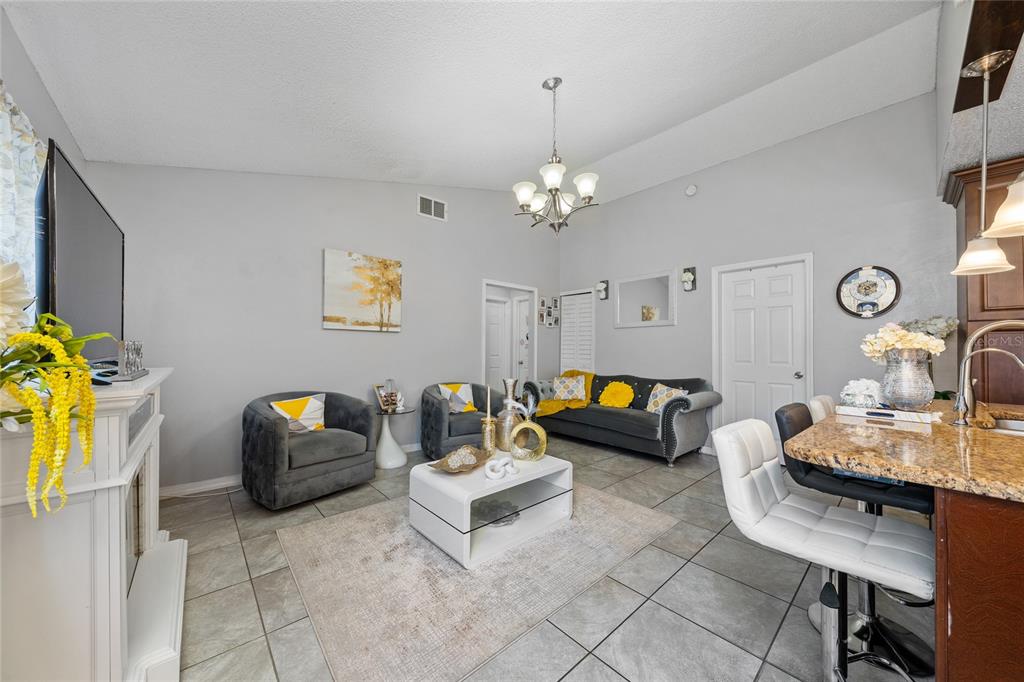
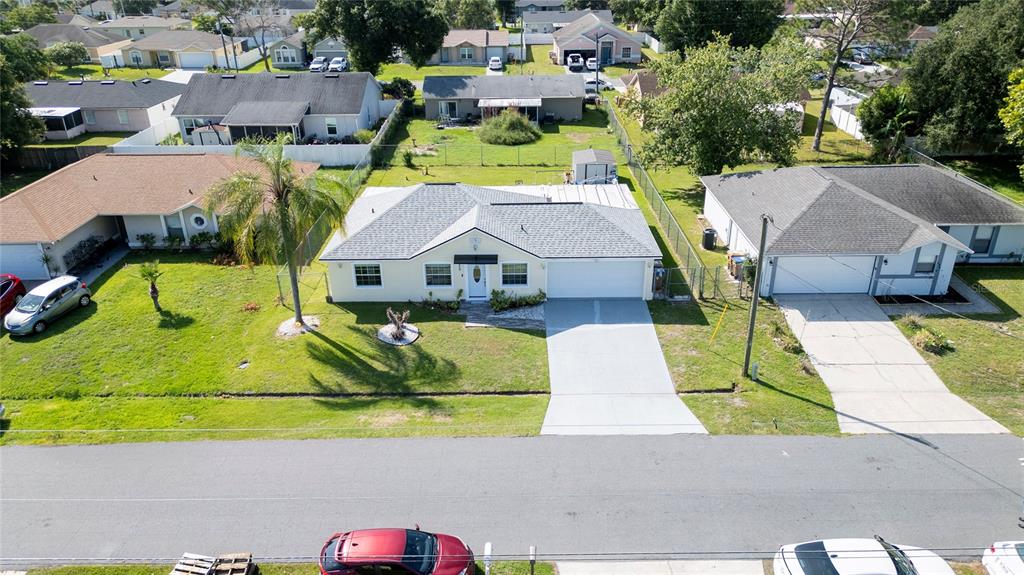
Welcome to 5 Shear Water Trail in the desirable 55+ community of Huntington Woods at Hunters Ridge! Built in 2020 and beautifully maintained, this 3-bedroom, 2-bath Gallery Homes spec home residence offers 1,826 square feet of comfortable, open-concept living
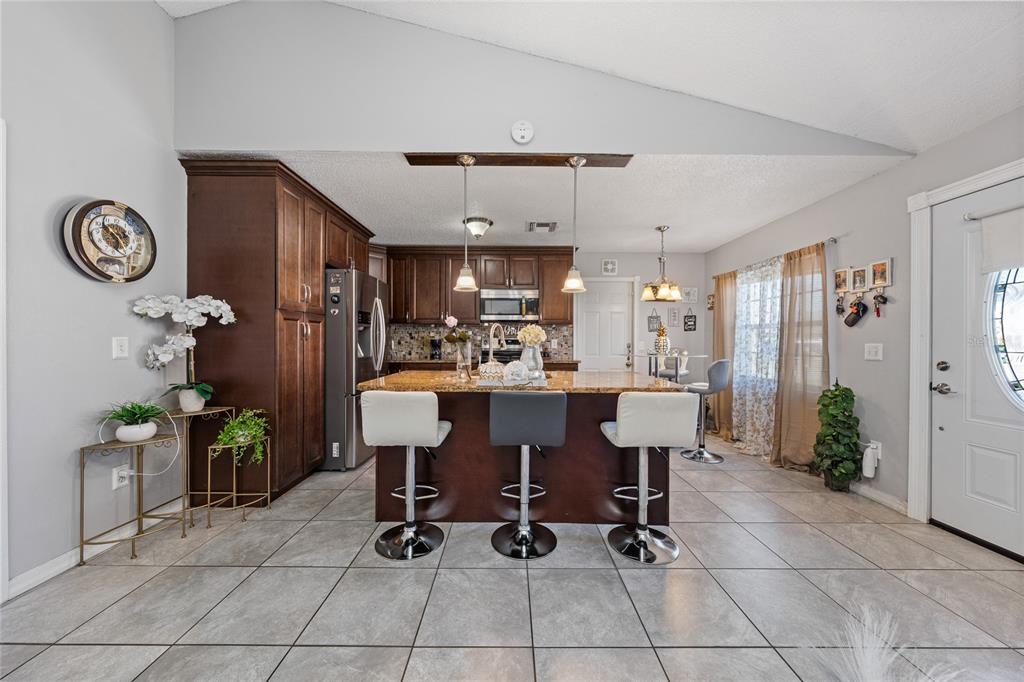
and the ease of a newer home without the maintenance demands of an older property.From the moment you enter, you'll appreciate the inviting, open layout. A spacious dining area/flex space flows naturally into the kitchen and great room, creating an ideal setting for everyday living and entertaining. The kitchen features a generous island with plenty of room for meal prep, casual dining, and gathering with friends and family.
The split-bedroom floor plan provides privacy, while the bright and spacious primary suite offers a relaxing retreat with a private bath and walk-in closet. Step outside to the screened lanai and enjoy your morning coffee, evening conversations, or simply relax and enjoy the Florida lifestyle.
The $457 HOA fee provides significant value and convenience, including basic cable and internet, access to the adult clubhouse and pool, two additional community pools, plus exterior maintenance services including lawn care, irrigation, mulching, tree trimming, fertilization, weed and pest control, exterior pressure washing, and house painting.
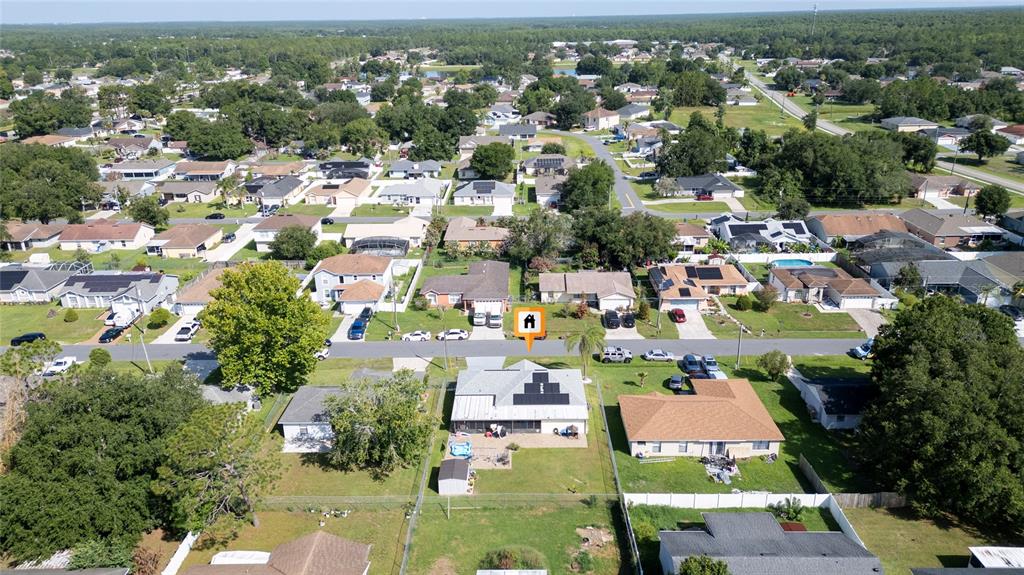
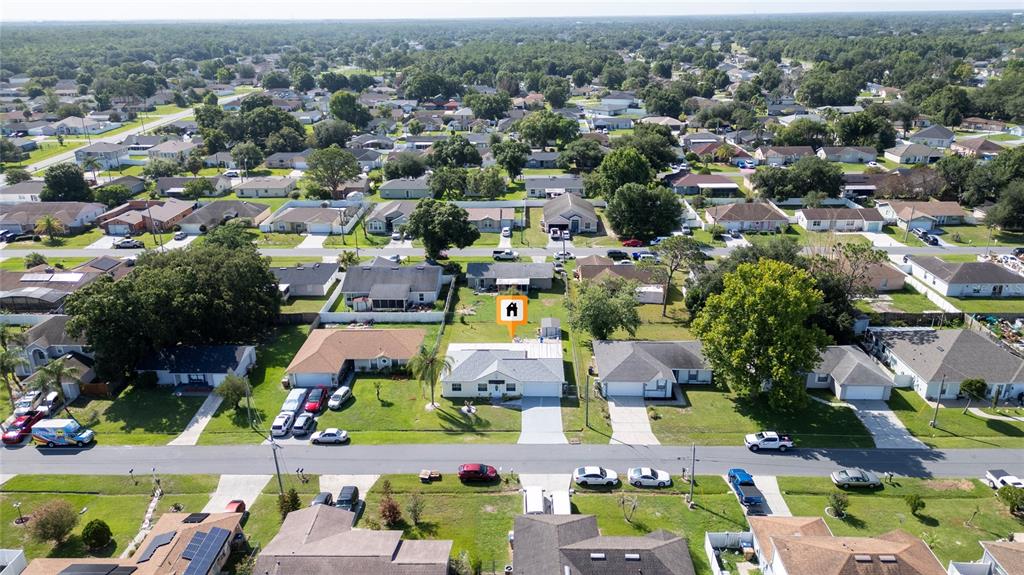
Enjoy the benefits of a 2020-built home combined with a community designed for an active Florida lifestyle. Conveniently located near beaches, parks, grocery stores, shopping, the international airport, and Daytona International Speedway.
If you've been waiting for a newer, well-maintained home in a 55+ community with extensive maintenance and amenities included, don't miss the opportunity to see 5 Shear Water Trail. Schedule your private showing today!
All information is taken from the tax record and, while deemed reliable, cannot be guaranteed.
Show all description
Interior
- Bedrooms: 3
- Bathrooms: 2
- Half Bathrooms: 0
- Rooms Total: 6
- Heating: Electric
- Cooling: Central Air
- Appliances: Built-In Oven, Dishwasher, Disposal, Dryer, Microwave, Range, Refrigerator, Washer, Water Softener
- Flooring: Tile
- Area: 2586 sq ft
- Interior Features: Ceiling Fan(s), Open Floorplan, Primary Bedroom Main Floor, Walk-In Closet(s)
- Has Fireplace: false
- Pets Allowed: Cats OK, Dogs OK
- Furnished: Unfurnished
Exterior & Property Details
- Parking Features: Garage Door Opener
- Has Garage: true
- Garage Spaces: 2
- Patio & porch: Rear Porch, Screened
- Exterior Features: Irrigation System, Lighting, Rain Gutters, Sidewalk, Sliding Doors
- Has Pool: false
- Has Private Pool: false
- Has Waterfront: false
- Lot Size (Acres): 0.2 acres
- Lot Size (SqFt): 8402
- Lot Features: Cul-De-Sac, City Lot, Landscaped, Sidewalk
- Zoning: 55+ RESI
- Flood Zone Code: X
Construction
- Property Type: Residential
- Home Type: Single Family Residence
- Year built: 2020
- Foundation: Slab
- Exterior Construction: Block, Concrete
- New Construction: false
- Direction House Faces: West
Utilities & Green Energy
- Utilities: Cable Connected
- Water Source: Public
- Sewer: Public Sewer
Community & HOA
- Community: HUNTINGTON WOODS
- Security: Security System
- Has HOA: true
- HOA name: Lisa Campbell
- HOA fee: 270
- HOA fee frequency: Quarterly
- Amenities included: Maintenance, Pickleball Court(s), Pool, Tennis Court(s), Trail(s)
Nearby School
- Elementary School: Bunnell Elementary
- High School: Flagler-Palm Coast High
- Middle Or Junior School: Buddy Taylor Middle
Financial & Listing Details
- List Office test: CHARLES RUTENBERG REALTY ORLANDO
- Price per square foot: 207.56
- Annual tax amount: 4046
- Date on market: 2026-07-22
Location
- County: Flagler
- City / Department: ORMOND BEACH
- MLSAreaMajor: 32174 - Ormond Beach
- Zip / Postal Code: 32174
- Latitude: 29.271947
- Longitude: -81.162402
- Directions: West on SR40 to right on Airport Rd, Right on Crane Field Rd, Left on Huntington Dr, Right on Shear Water to home on left.