
504 E 14TH STREET, SANFORD, FL, US, 32771
504 E 14TH STREET, SANFORD, FL, US, 32771Basics
- MLS ID: O6425723
- Status: Active Under Contract
- MLS Status: Pending
- Date added: Added 2 weeks ago
- Price: $470,000
Description
-
Description:
Under contract-accepting backup offers. Charming Pool Home on a Corner Lot in Sanford's Golf Cart District!
Show all description
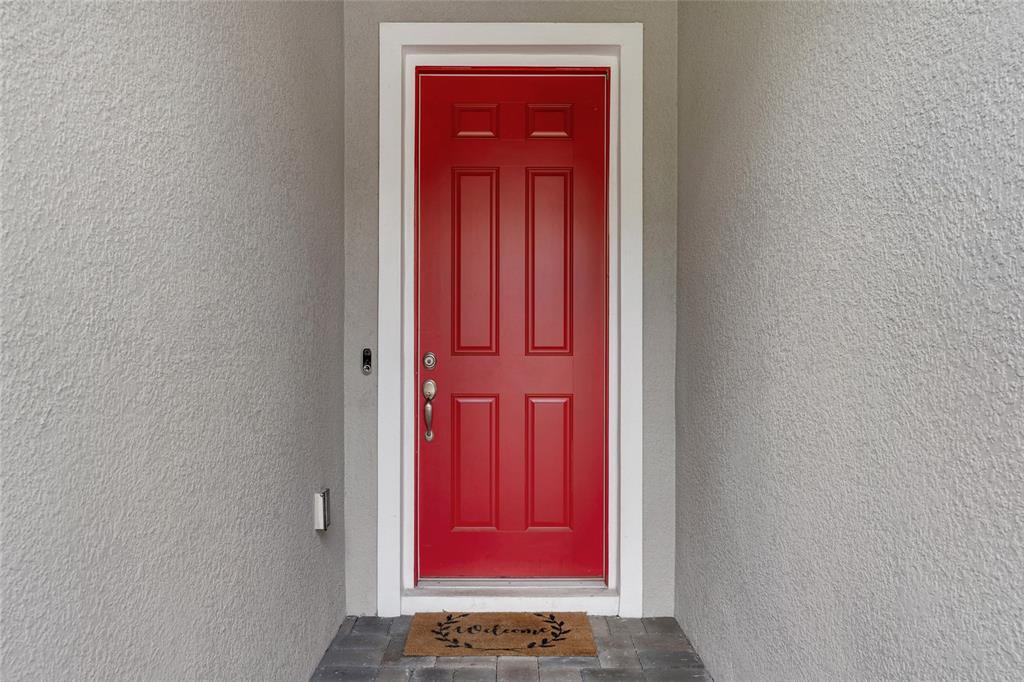
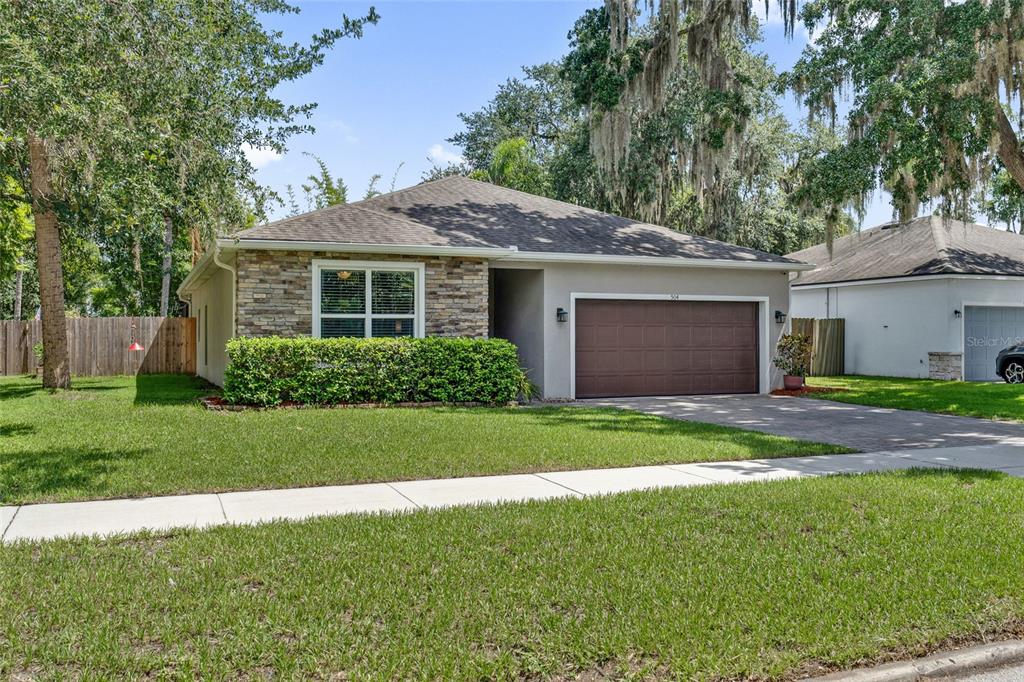
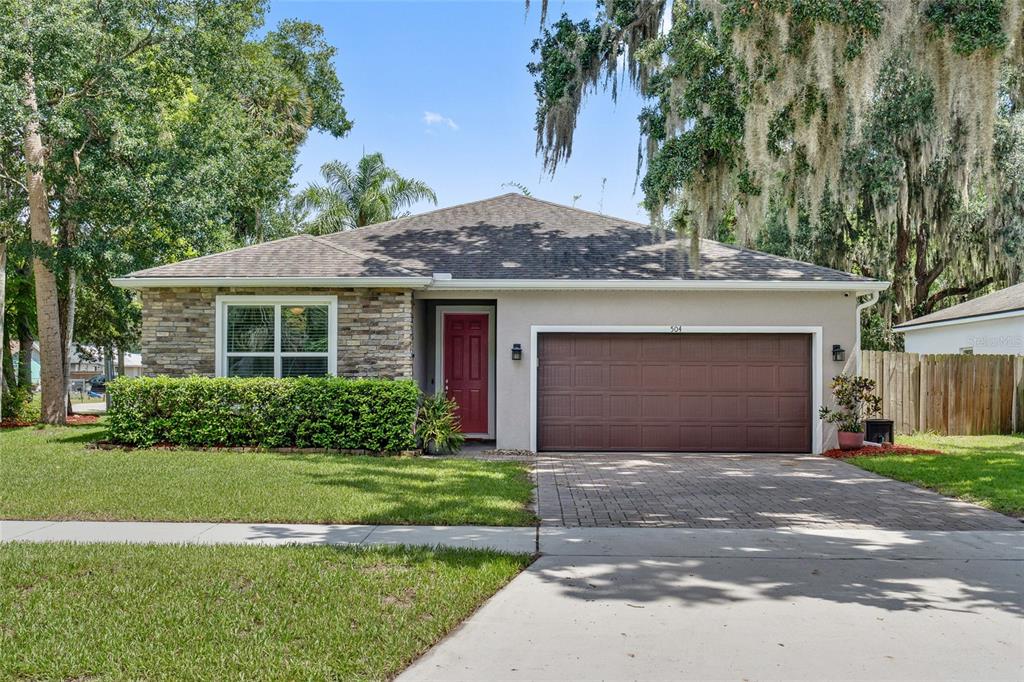
Welcome home to 504 E 14th Street, a beautifully maintained 3-bedroom, 2-bathroom pool home offering 1,700 square feet of comfortable living space in Sanford's coveted Golf Cart District. A stacked-stone accent facade, red front door, and paver driveway set the tone before you even step inside â all shaded by gorgeous mature oaks draped in Spanish moss.
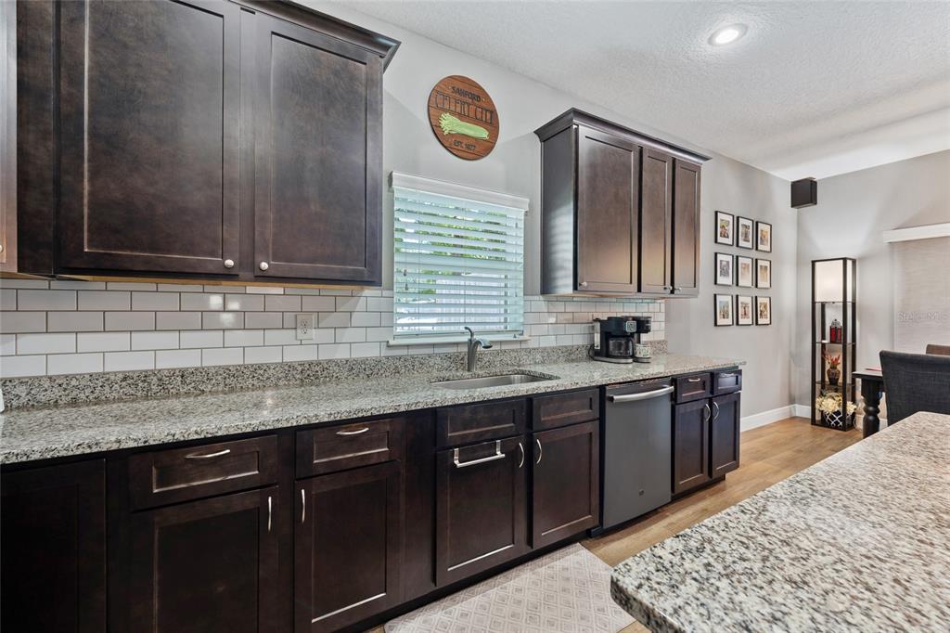
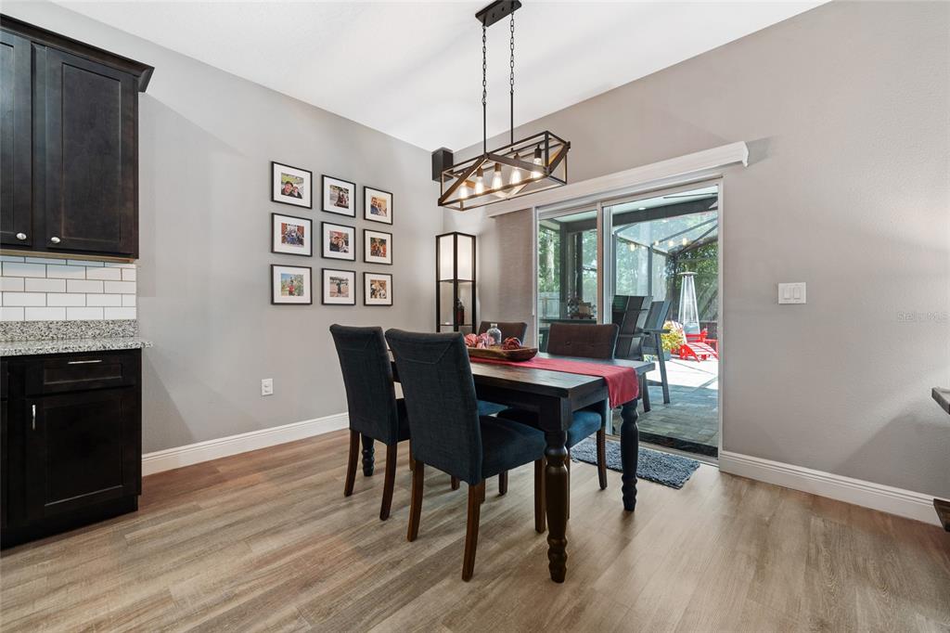
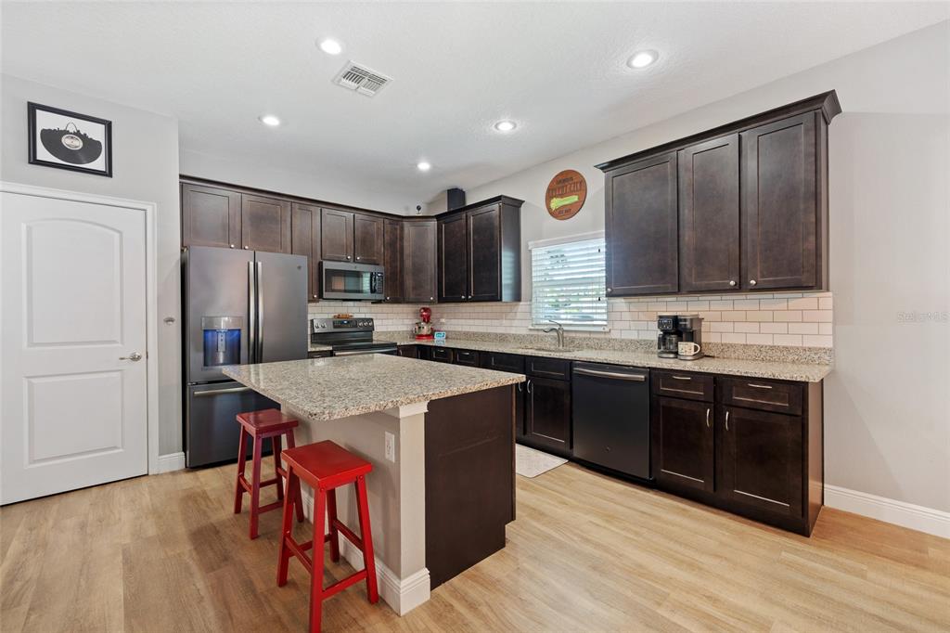
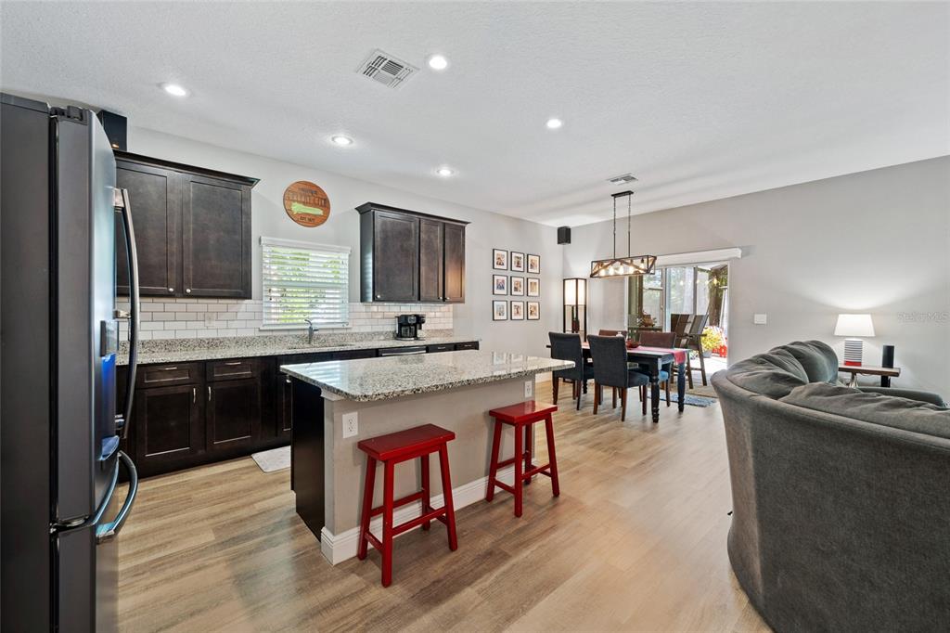
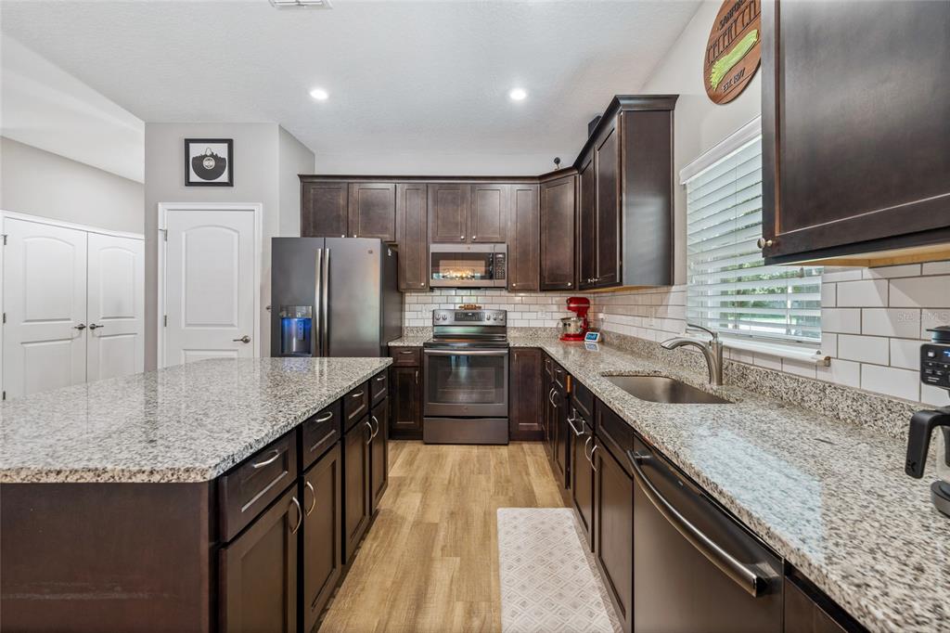
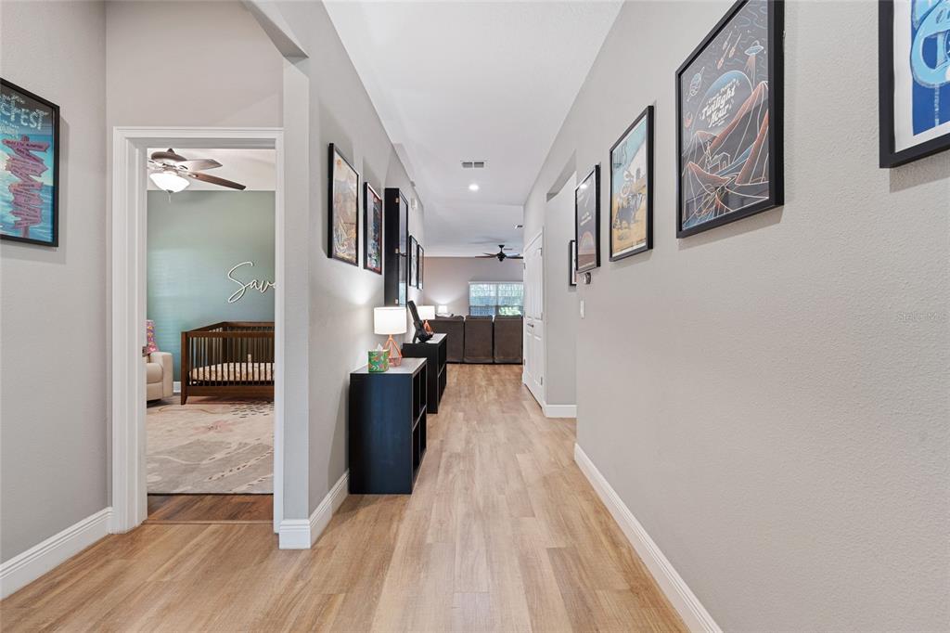
Inside, the open-concept living and kitchen area is made for entertaining. The kitchen features rich espresso cabinetry, sleek granite countertops, a subway tile backsplash, and stainless appliances, with a spacious island offering extra seating. Wood-look flooring flows throughout the main living areas, and the living room opens seamlessly to the dining space and out to the lanai.
The primary bath impresses with a dual-sink vanity and a seamless glass walk-in shower finished in floor-to-ceiling subway tile with a window for natural light. A generous walk-in closet with custom built-in shelving and drawers offers excellent storage.
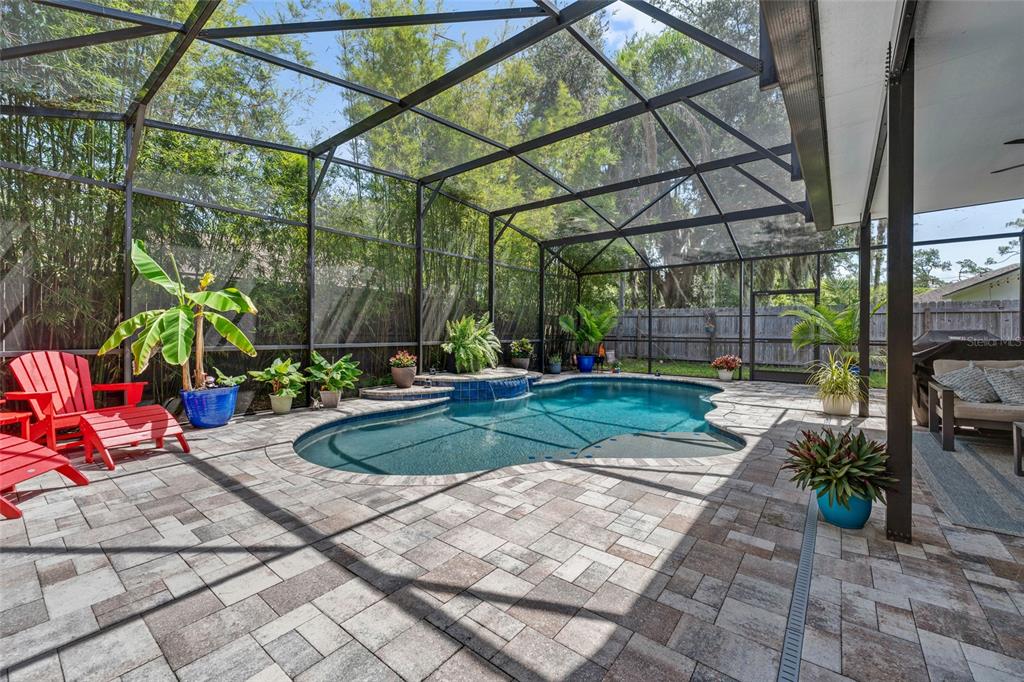
Step outside to your own screened-in oasis â a paver-decked, screened pool with a bubbling water feature, surrounded by lush tropical landscaping including banana trees and bamboo for total privacy. It's the perfect spot to relax or entertain year-round, bug-free.
Located just minutes from Historic Downtown Sanford, Lake Monroe, top-rated restaurants, shopping, and easy access to major highways â this home offers small-town charm, community connection, and modern comfort all in one.
Don't miss this one â pool homes on corner lots in the Golf Cart District don't last long!
Interior
- Bedrooms: 3
- Bathrooms: 2
- Half Bathrooms: 0
- Rooms Total: 3
- Heating: Central, Electric
- Cooling: Central Air
- Appliances: Dishwasher, Electric Water Heater, Microwave, Range, Refrigerator
- Flooring: Engineered Hardwood
- Area: 2150 sq ft
- Interior Features: Open Floorplan, Solid Surface Counters, Solid Wood Cabinets
- Has Fireplace: false
- Furnished: Unfurnished
Exterior & Property Details
- Has Garage: true
- Garage Spaces: 2
- Exterior Features: Sliding Doors
- Has Pool: true
- Has Private Pool: true
- Pool Features: In Ground
- Has Waterfront: false
- Lot Size (Acres): 0.2 acres
- Lot Size (SqFt): 8775
- Lot Features: Corner Lot, City Lot
- Zoning: SR1A
- Flood Zone Code: X
Construction
- Property Type: Residential
- Home Type: Single Family Residence
- Year built: 2018
- Foundation: Slab
- Exterior Construction: Block, Stone
- New Construction: false
- Direction House Faces: South
Utilities & Green Energy
- Utilities: BB/HS Internet Available, Cable Available, Electricity Connected, Natural Gas Available, Phone Available, Public, Sewer Connected, Street Lights, Underground Utilities
- Water Source: Public
- Sewer: Public Sewer
Community & HOA
- Community: SAN LANTA
- Has HOA: false
Nearby School
- Elementary School: Hamilton Elementary
- High School: Seminole High
- Middle Or Junior School: Sanford Middle
Financial & Listing Details
- List Office test: CHARLES RUTENBERG REALTY ORLANDO
- Price per square foot: 275.18
- Annual tax amount: 721
- Date on market: 2026-07-18
Location
- County: Seminole
- City / Department: SANFORD
- MLSAreaMajor: 32771 - Sanford/Lake Forest
- Zip / Postal Code: 32771
- Latitude: 28.800189
- Longitude: -81.263613
- Directions: Take I-4 East toward Sanford/Daytona Take Exit 101C for US-17/US-92 toward Sanford/Lake Mary Merge onto US-17-92 N / French Ave, heading north toward Downtown Sanford Continue on French Ave for about 2â3 miles Turn right onto E 14th St The home will be on your right at 504 E 14th St