



5300 CUB LAKE DRIVE, APOPKA, FL, US, 32703
5300 CUB LAKE DRIVE, APOPKA, FL, US, 32703Basics
- MLS ID: O6411816
- Status: Active
- MLS Status: Active
- Date added: Added 13 hours ago
- Price: $1,200,000
Description
-
Description:
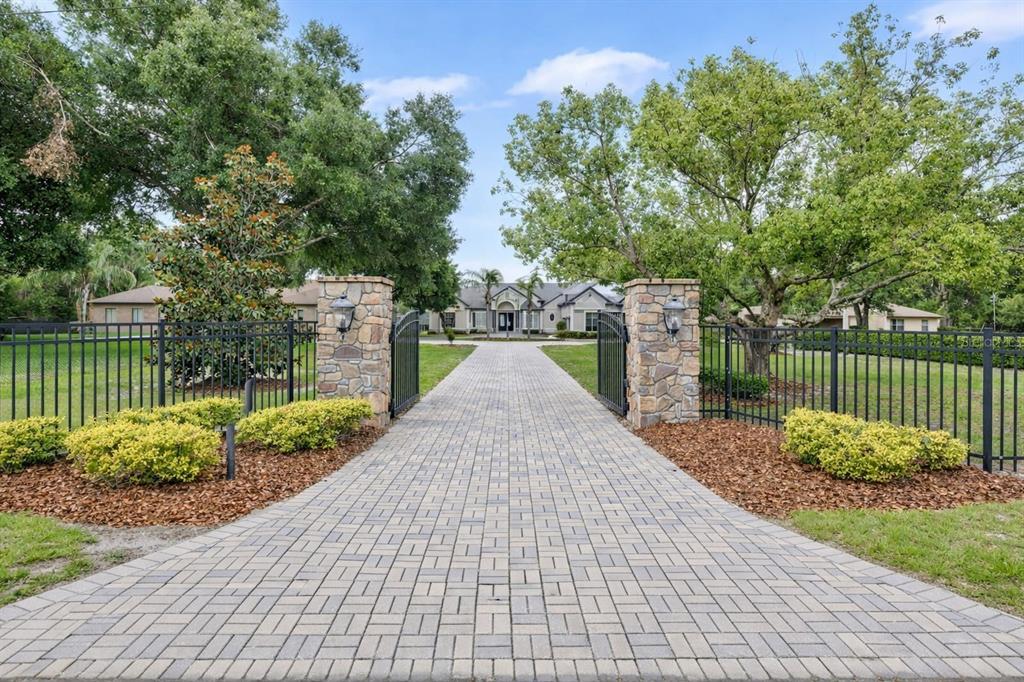
**Stunning 5-bedroom, 4-bath PRIVATE GATED LAKEFRONT POOL CUSTOM BUILT HOME ON 1.2 ACRES in highly sought-after Seminole County!** This beautifully upgraded home offers exceptional indoorâoutdoor living with serene views of Cub Lake. The home is equipped with **whole-house solar**, **two water heaters**, and **two EV charging stations** in the garageâbringing modern efficiency and convenience to luxury lakefront living.
Show all description
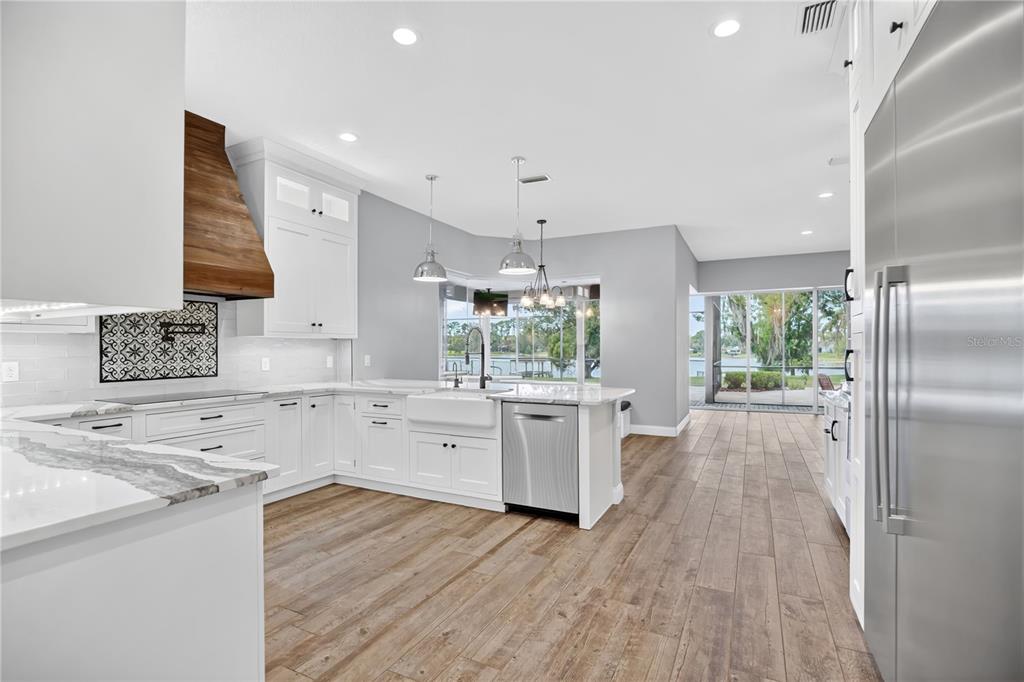
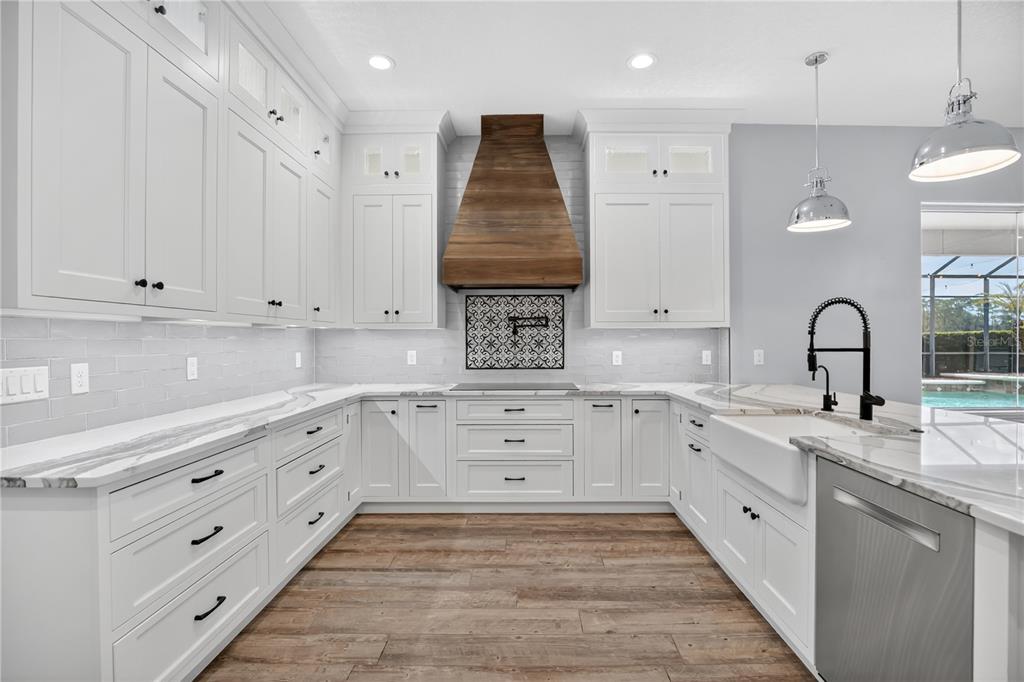
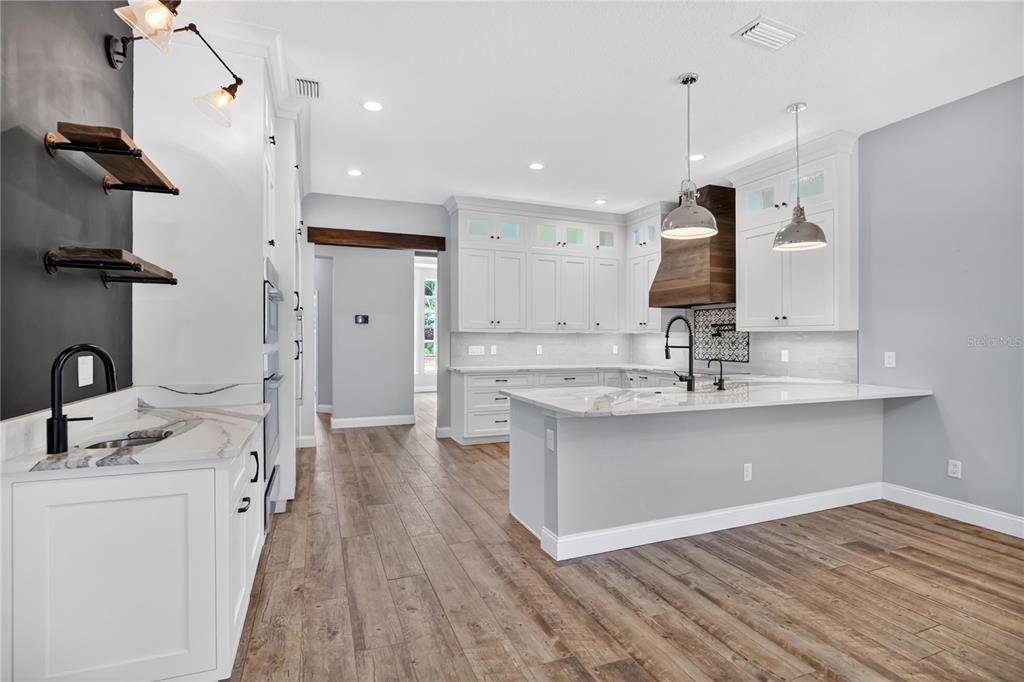
The gourmet kitchen features **all Bosch appliances**, luxury built-in refrigerator- professional grade, induction cooktop, pot filler, convection microwave, convection oven, warmer, **custom cabinetry with smart lighting**, deep porcelain Moen sink with refrigerated filtered water tap, wet bar with wine refrigerator, large granite island, breakfast bar, and a cozy breakfast nook with built-in storage seatingâ**all overlooking the family room, pool, and lake**.
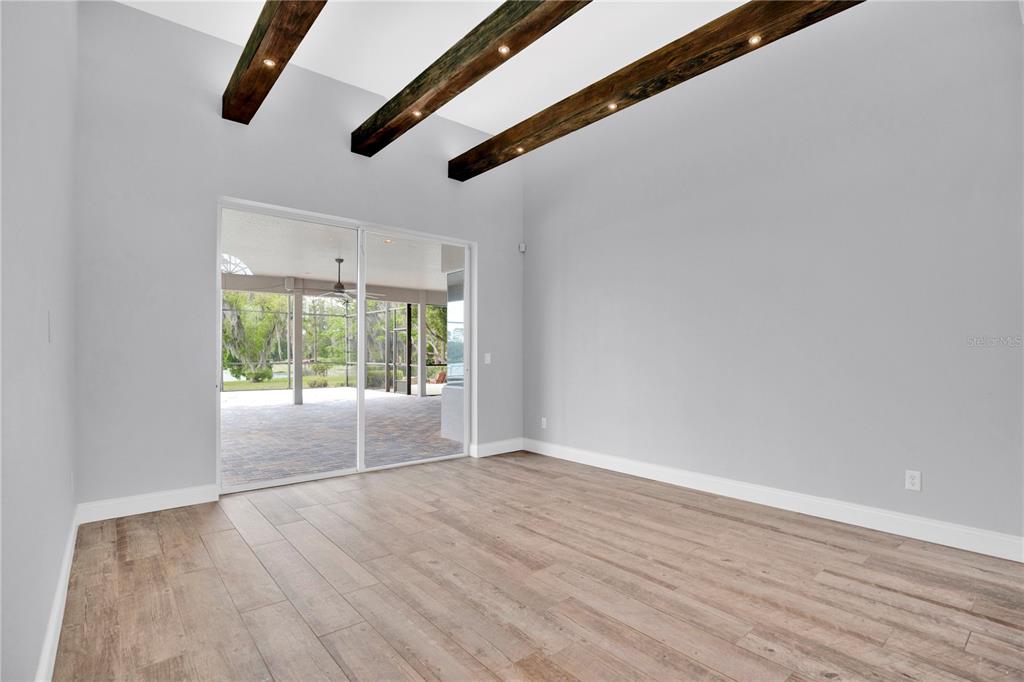
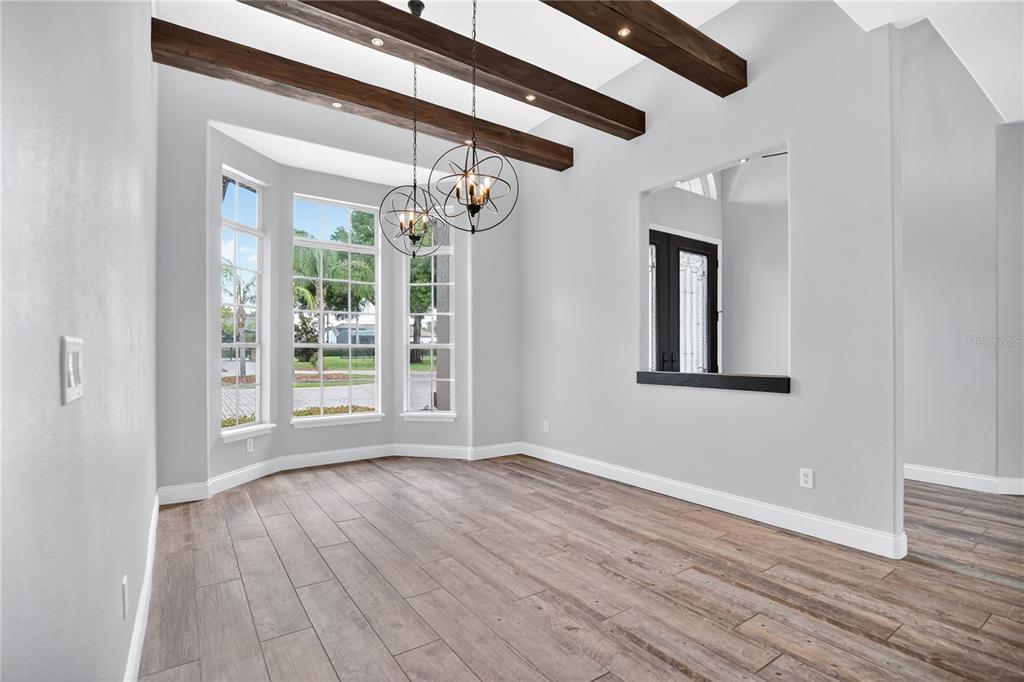
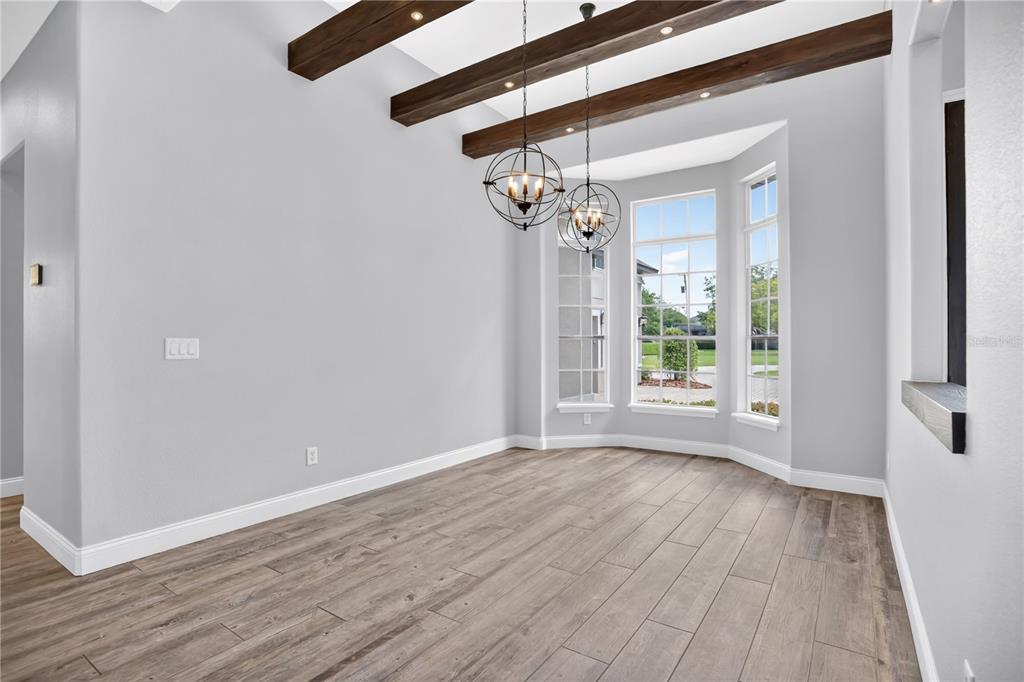
Enjoy **volume ceilings**, custom ceiling beams, smart lighting, and wood-look tile flooring throughout the main level. The spacious primary suite offers plantation shutters, bedside lighting, lake views, French doors to the pool, and an ensuite bath with **dual walk-in closets with custom built-ins**, linen closet, walk-in shower with dual shower heads, garden tub, and granite-top custom cabinetry.
All bedrooms feature built-in closet systems, and wood-look tile flooring. Across from the updated bedroom 2 is the guest pool bath which includes a walk-in shower and modern finishes. Bedrooms 3 and 4 share a beautifully updated bath with tub/shower combo and custom cabinetry. Upstairs, a private 5th bedroom includes new carpet, barn-door closet, built-in shelving, and its own full bath. Enjoy the inside laundry with custom cabinetry and folding station with washer and dryer.
The **extended 3-car side-entry garage** is a dream for car enthusiasts, offering custom cabinetry, workstation, upgraded flooring, and **two EV charging stations**. Outdoors, enjoy a circular paver driveway, storage shed, oversized screened paver patio, sparkling saltwater pool heated with solar panels, and a full **summer kitchen** with gas grill, sink, cooktop, wine refrigerator, and bar seating. The property includes a **private dock plus floating dock** brick paver fire pitâperfect for lakefront living. Updates include **Re-roof 2019, Outdoor kitchen 2014, AC 2015, Spray foam insulation 2015, **2018- Remodel of kitchen, all bedrooms, all wood tile flooring throughout first floor, 2 bathrooms, paint interior, led lighting, smart lighting system, all kitchen appliances are Bosch, including the professional grade Bosch built-in refrigerator. **2021 New septic and drain field, 2026 new carpet on second floor and stairs.
Located in the top-rated **Bear Lake Elementary, Teague Middle, and Lake Brantley High** school district. Minutes to Orlando attractions, shopping, dining, and convenient access to I-4 for quick trips to Daytona Beach or Cocoa Beach.
Interior
- Bedrooms: 5
- Bathrooms: 4
- Half Bathrooms: 0
- Rooms Total: 14
- Heating: Electric, Solar
- Cooling: Central Air
- Electric: Photovoltaics Seller Owned
- Appliances: Bar Fridge, Built-In Oven, Convection Oven, Cooktop, Dishwasher, Disposal, Dryer, Electric Water Heater, Exhaust Fan, Microwave, Range Hood, Refrigerator, Washer, Wine Refrigerator
- Flooring: Carpet, Ceramic Tile, Tile
- Area: 4905 sq ft
- Interior Features: Built-in Features, Ceiling Fan(s), Dry Bar, Eating Space In Kitchen, High Ceilings, Kitchen/Family Room Combo, Living Room/Dining Room Combo, Open Floorplan, Primary Bedroom Main Floor, Smart Home, Solid Wood Cabinets, Split Bedroom, Stone Counters, Thermostat, Walk-In Closet(s), Wet Bar, Window Treatments
- Has Fireplace: false
- Furnished: Unfurnished
Exterior & Property Details
- Parking Features: Circular Driveway, Driveway, Electric Vehicle Charging Station(s), Garage Door Opener, Garage Faces Side, Guest, Oversized
- Has Garage: true
- Garage Spaces: 3
- Patio & porch: Covered, Patio, Screened
- Exterior Features: French Doors, Lighting, Outdoor Grill, Outdoor Kitchen, Permeable Paving, Private Entrance, Private Mailbox, Private Yard, Sliding Doors
- Has Pool: true
- Has Private Pool: true
- Pool Features: Gunite, Heated, In Ground, Lighting, Pool Sweep, Salt Water, Screen Enclosure, Solar Heat
- View: Pool, Trees/Woods, Water
- Has Waterfront: true
- Waterfront Features: Lake Front
- Body of water: CUB LAKE
- Lot Size (Acres): 1.21 acres
- Lot Size (SqFt): 50277
- Lot Features: Cleared, Oversized Lot, Private
- Zoning: A-1
- Flood Zone Code: X
Construction
- Property Type: Residential
- Home Type: Single Family Residence
- Year built: 2005
- Foundation: Slab
- Exterior Construction: Block, Stucco
- New Construction: false
- Direction House Faces: North
Utilities & Green Energy
- Utilities: Cable Available, Electricity Available, Phone Available, Solar, Water Available
- Water Source: Public
- Sewer: Septic Tank
Community & HOA
- Community: MC NEILS ORANGE VILLA
- Security: Security Gate, Smoke Detector(s)
- Has HOA: false
Nearby School
- Elementary School: Bear Lake Elementary
- High School: Lake Brantley High
- Middle Or Junior School: Teague Middle
Financial & Listing Details
- List Office test: CHARLES RUTENBERG REALTY ORLANDO
- Price per square foot: 370.6
- Annual tax amount: 5317
- Date on market: 2026-05-29
Location
- County: Seminole
- City / Department: APOPKA
- MLSAreaMajor: 32703 - Apopka
- Zip / Postal Code: 32703
- Latitude: 28.648456
- Longitude: -81.440771
- Directions: FROM I-4 TAKE 436 WEST TO LEFT ON BEAR LAKE ROAD, FOLLOW ROAD SOUTH, TAKE LEFT TO CUB LAKE, HOME WILL BE ON THE RIGHT,