
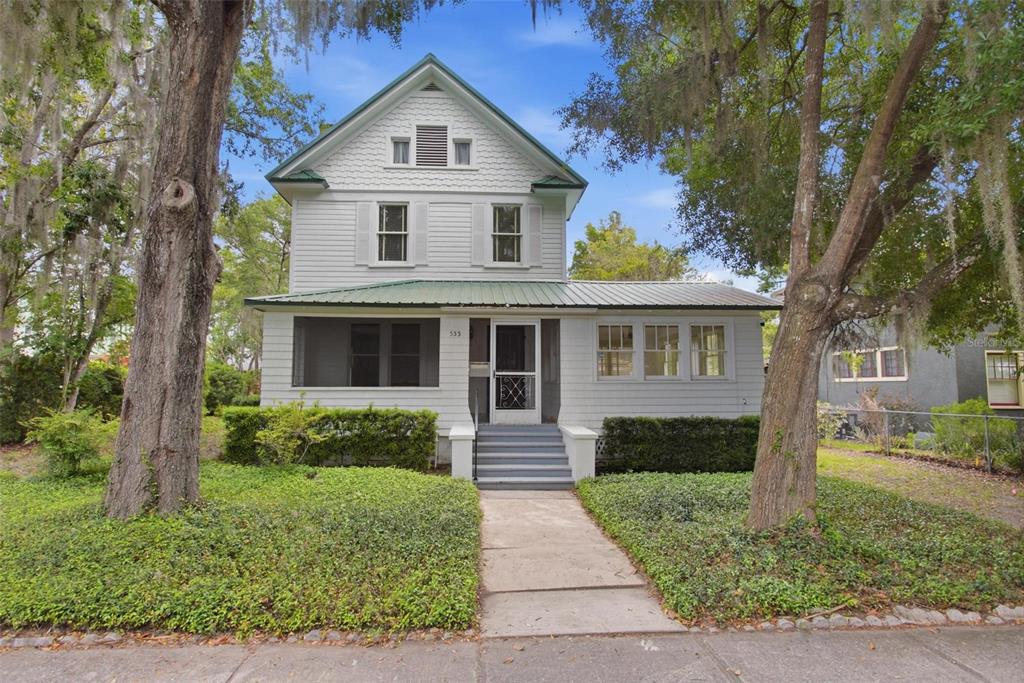
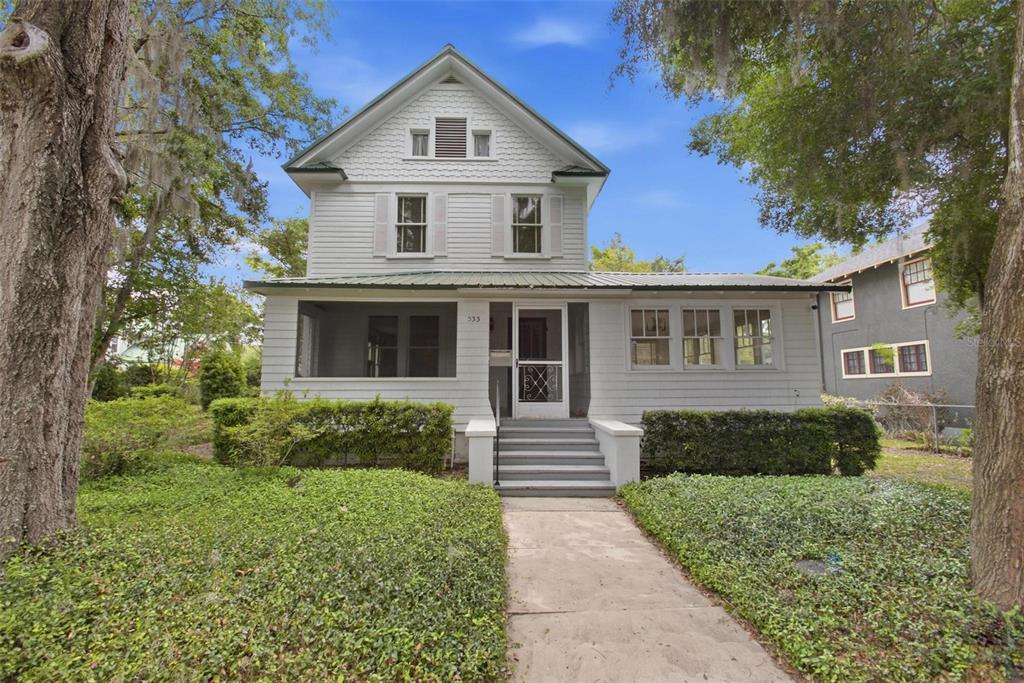
533 N SANS SOUCI AVENUE, DELAND, FL, US, 32720
533 N SANS SOUCI AVENUE, DELAND, FL, US, 32720Basics
- MLS ID: V4948829
- Status: Active Under Contract
- MLS Status: Pending
- Date added: Added 3 months ago
- Price: $393,000
Description
-
Description:
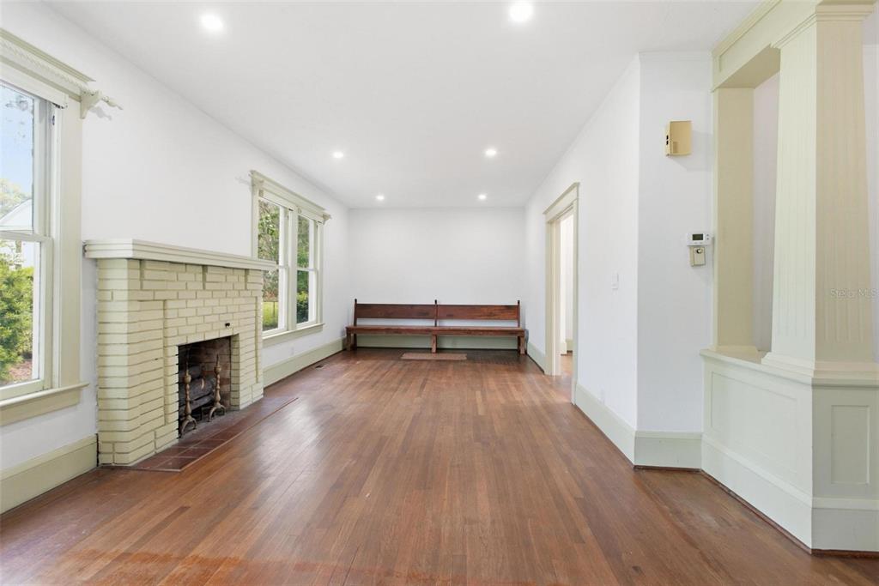
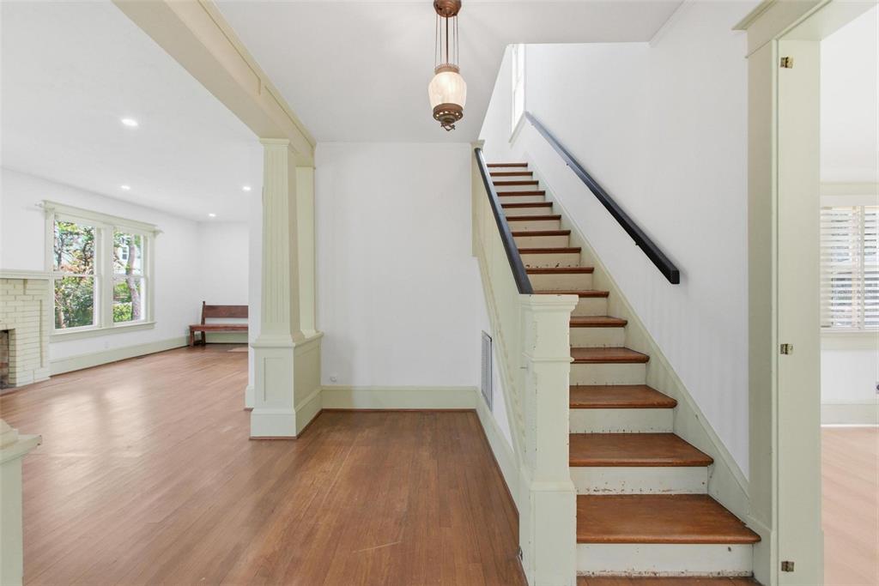
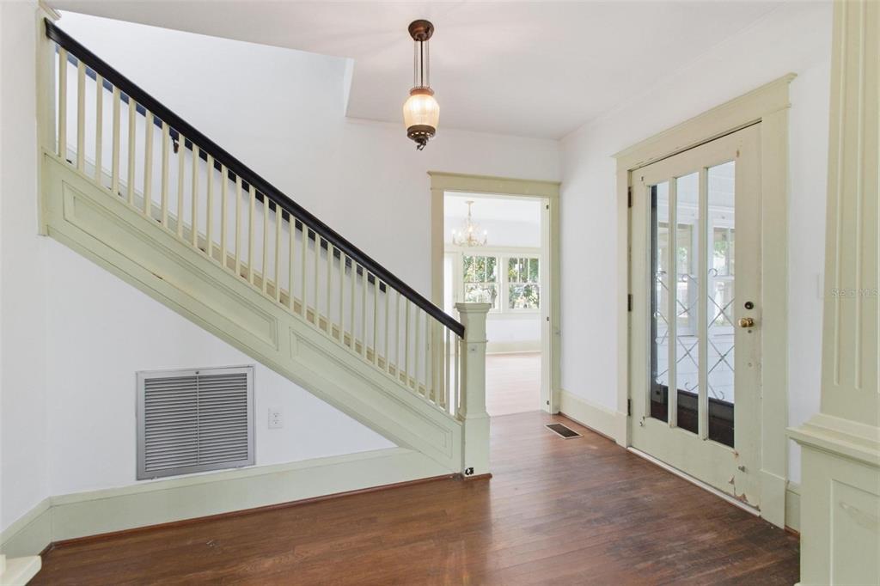
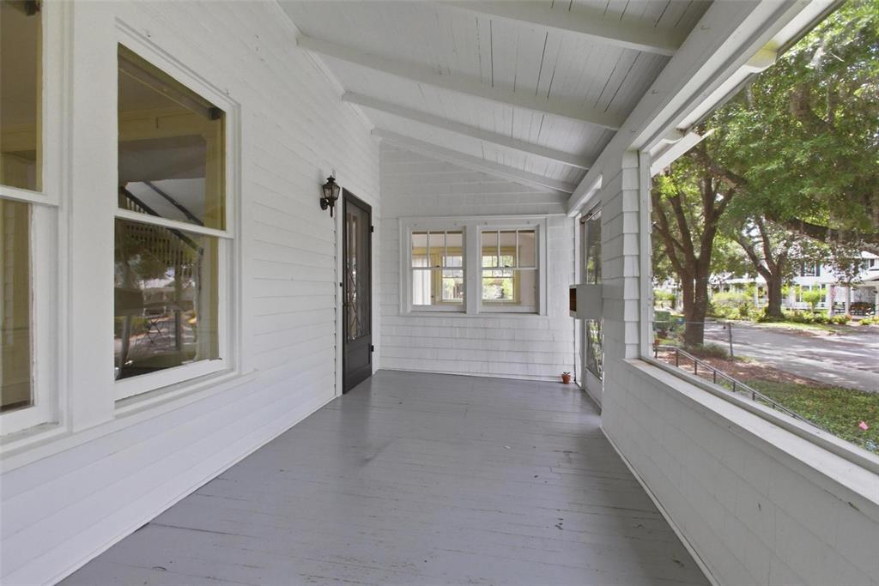
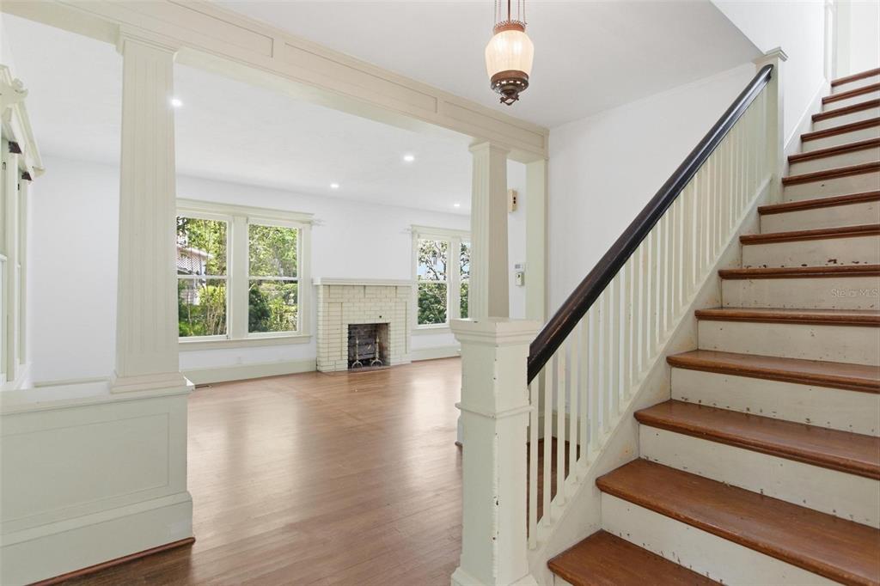
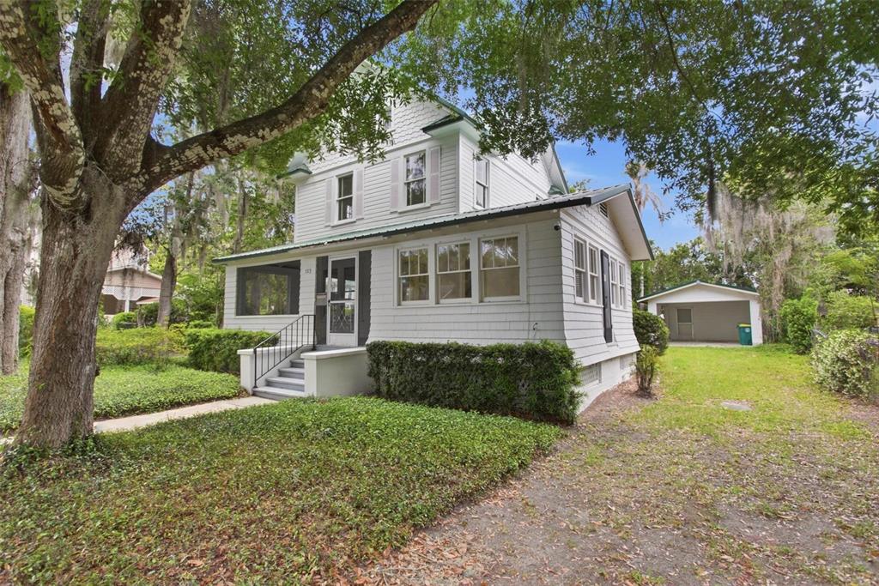
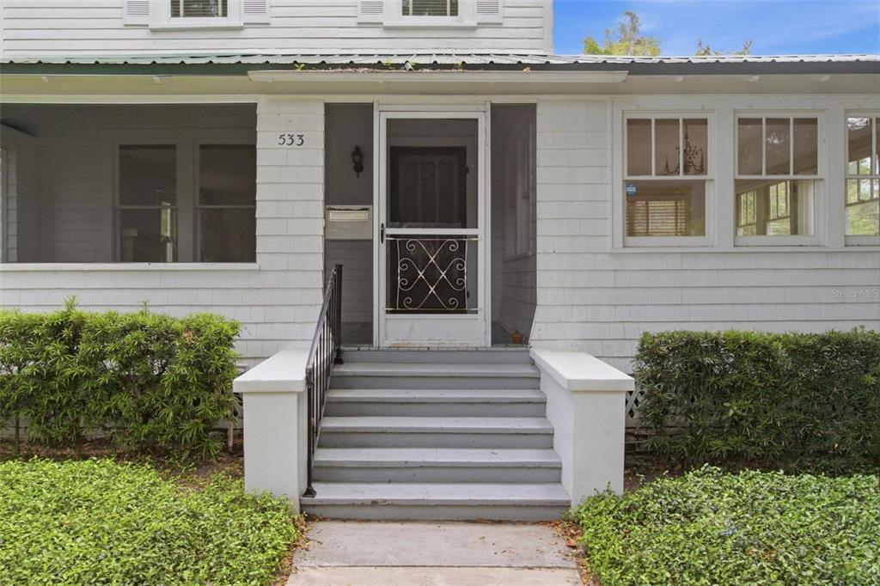
Under contract-accepting backup offers. Welcome home to 533 N Sans Souci in DeLand's Historic District. Built at the turn of the 20th century, this charming Queen Anne-style two-story home offers timeless character and historic appeal in one of DeLandâs most desirable neighborhoods. The second floor features 3 spacious bedrooms and a full bathroom, while the third floor includes an unfinished 400-square-foot space ideal for additional storage or future possibilities. On the first floor, youâll find a spacious 27x13 living room along with an 18x11 flex space that can be used as an office, sitting room, or additional living area. The living room showcases classic historic details, including large windows that fill the home with natural light, a cozy fireplace, original light fixtures, wood floors, and authentic 1910 baseboards throughout. Recent updates include AC 2017, new dishwasher 2026, new roof on the carport 2025, and the whole house was tented in 2025 with a renewable bond. Outside, the spacious backyard is ready for your personal touches to create your own outdoor oasis. The property also includes a detached carport with additional storage space. Conveniently located just a couple of blocks from Stetson University, downtown DeLand, and nearby parks, this home offers the perfect blend of historic charm and prime location.
Show all description
Interior
- Bedrooms: 3
- Bathrooms: 1
- Half Bathrooms: 0
- Rooms Total: 7
- Heating: Central
- Cooling: Central Air
- Appliances: Dishwasher, Dryer, Electric Water Heater
- Flooring: Hardwood
- Area: 2436 sq ft
- Interior Features: Eating Space In Kitchen, Living Room/Dining Room Combo, PrimaryBedroom Upstairs, Window Treatments
- Has Fireplace: true
- Furnished: Unfurnished
Exterior & Property Details
- Has Garage: false
- Carport Spaces: 1
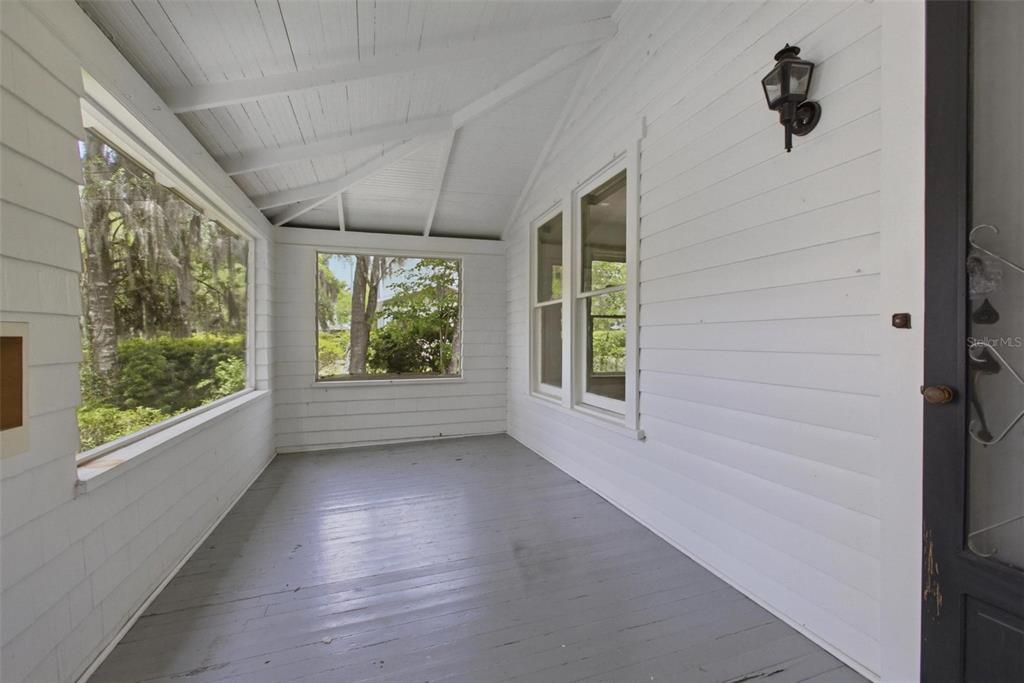
- Patio & porch: Enclosed, Front Porch, Screened
- Exterior Features: Private Mailbox, Private Yard, Sidewalk, Storage
- Has Pool: false
- Has Private Pool: false
- Has Waterfront: false
- Lot Size (Acres): 0.21 acres
- Lot Size (SqFt): 9220
- Lot Features: Historic District, City Lot, Sidewalk
- Zoning: R
- Flood Zone Code: X
Construction
- Property Type: Residential
- Home Type: Single Family Residence
- Year built: 1910
- Foundation: Crawlspace
- Exterior Construction: Wood Frame
- New Construction: false
- Direction House Faces: West
Utilities & Green Energy
- Utilities: Cable Available, Electricity Connected, Natural Gas Connected, Sewer Connected, Water Connected
- Water Source: None
- Sewer: Public Sewer
Community & HOA
- Community: CODRINGTONS LT 03 BLK 15
- Has HOA: false
Financial & Listing Details
- List Office test: CHARLES RUTENBERG REALTY ORLANDO
- Price per square foot: 210.72
- Annual tax amount: 4266
- Date on market: 2026-05-20
Location
- County: Volusia
- City / Department: DELAND
- MLSAreaMajor: 32720 - Deland
- Zip / Postal Code: 32720
- Latitude: 29.036688
- Longitude: -81.306418
- Directions: From I-4, go West on 44 (aka New York), right on Clara, home on right.