
626 ORCHID LANE, ALTAMONTE SPRINGS, FL, US, 32714
626 ORCHID LANE, ALTAMONTE SPRINGS, FL, US, 32714Basics
- MLS ID: G5104399
- Status: Active
- MLS Status: Active
- Date added: Added 11 months ago
- Price: $470,000
Description
-
Description:
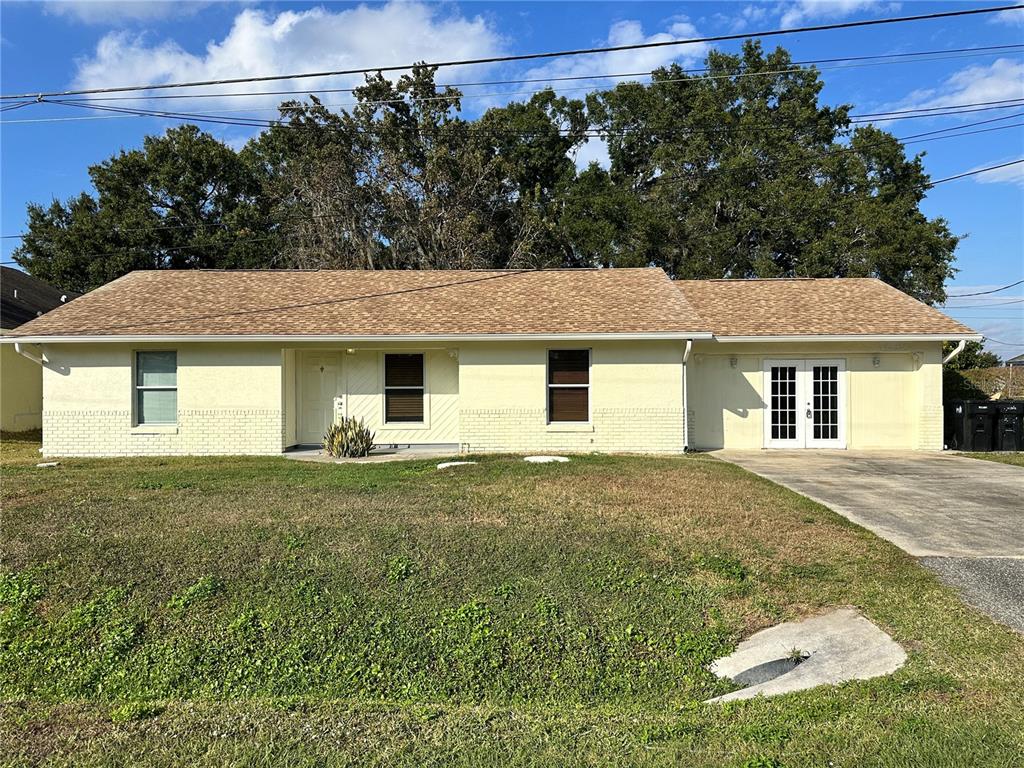
The Sellers are motivated - For 30 years the sellers built a life, raised a family and made memories here, however NOW, itâs time for them to move on and they'd love to see this home go to someone who will appreciate what makes it special and create their own story here. If youâve been waiting for the right opportunity, MAKE YOUR OFFER. You may be surprised by what the seller is willing to do to help pass the torch.__________________________________________________________________________________________________________________________________________________________________________________________________________________________

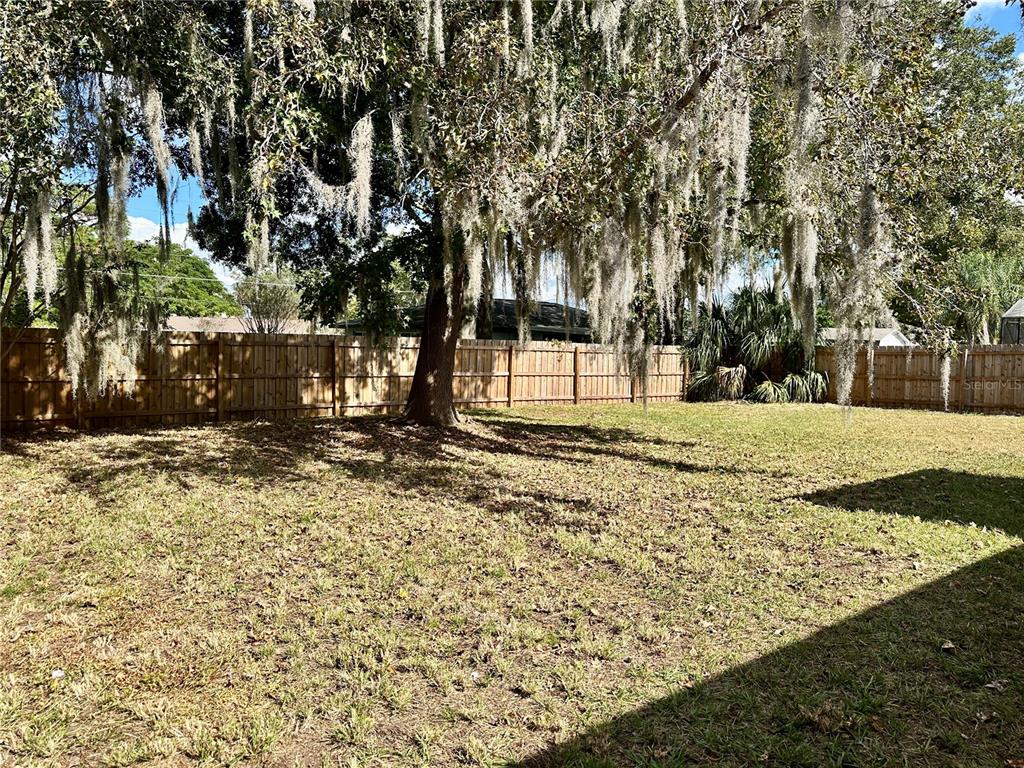
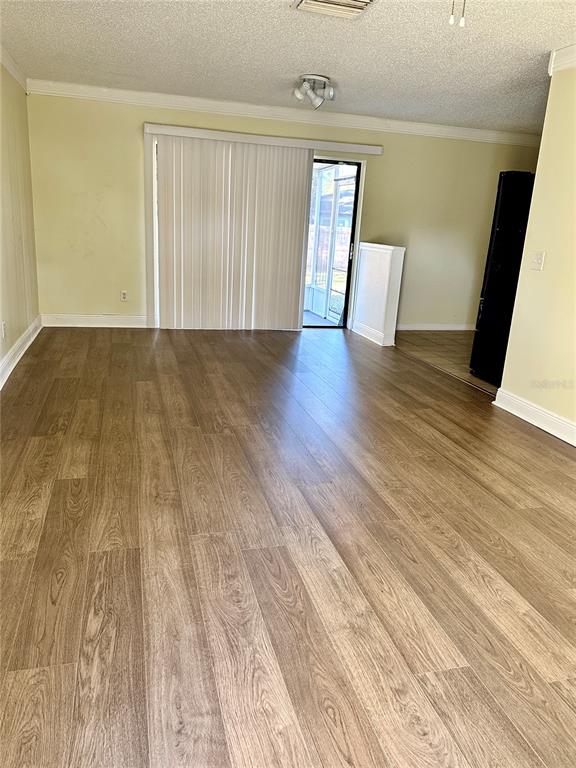
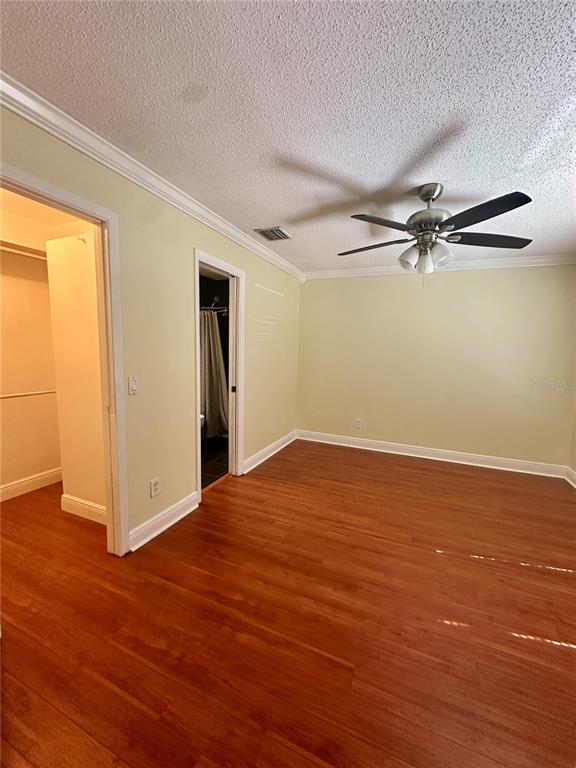
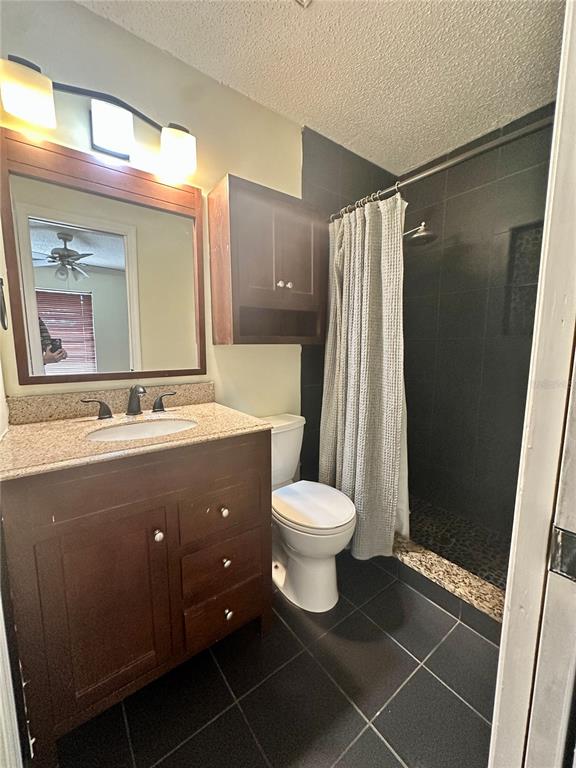
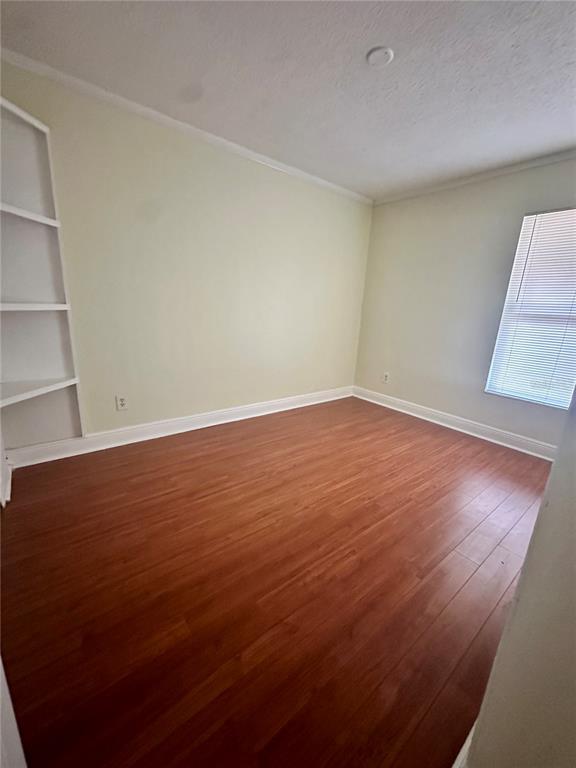
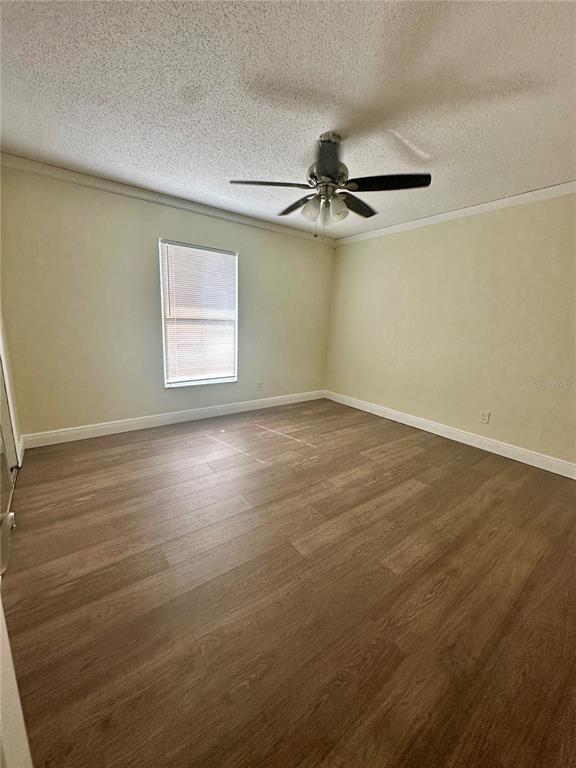
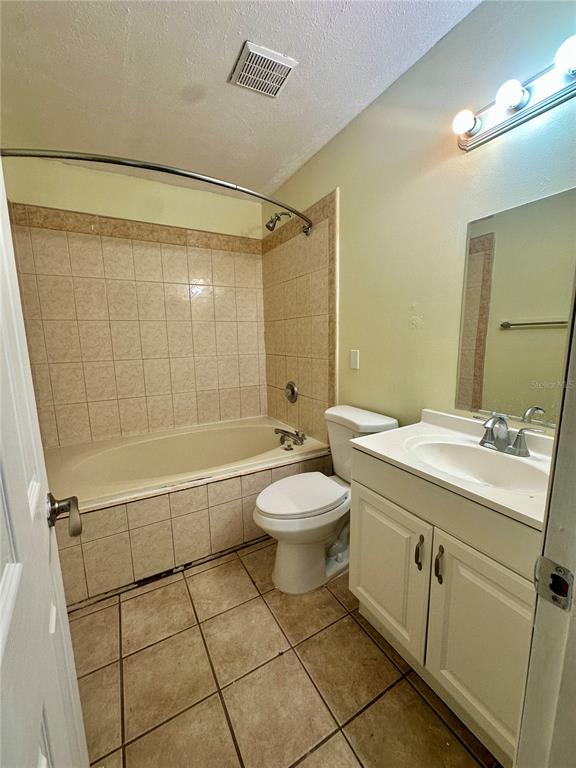
Established neighborhood in a top-rated school district. NO HOA. Nearby parks, hiking, shopping, entertainment. Quality Block Construction! Well-thought-out floor plan with 4 bedrooms, including a HUGE Master suite. Home has 2.5 baths, plenty of storage, enclosed party deck at POOL overlooking FENCED backyard, Formal Dining room, Formal living room PLUS HUGE FAMILY ROOM and a 2 car garage**THIS HOME HAS HAD MAJOR UPDATES** : Plumbing the Whole-house was re-piped, Energy-efficient double-pane Pella windows throughout, Upgraded the electrical to all copper wiring and while these improvements may not have the "WOW" factor of Cosmetic coverings, they do represent Substantial VALUE and should provide you with peace of mind and lower your home owner insurance cost.
Speaking of long-term savings, this home also features a fully paid-for 10 kWh solar system, providing significant energy savings. The current owners report electric bills between $45 - $125 per month.
Show all description
OH, Plus the warranty on the panels is for another 10 years. So to recap - UPDATED PLUMBING, UPDATED ELECTRICAL, UPDATED WINDOWS almost forget NEW POOL PUMP plus this home has a privacy FENCED backyard and an 80 GALLON WATER HEATER and Let's not forget - Sellers that are MOTIVATED
Call today to schedule your private showing!
Interior
- Bedrooms: 4
- Bathrooms: 2
- Half Bathrooms: 1
- Rooms Total: 15
- Heating: Central, Heat Pump
- Cooling: Central Air
- Electric: Photovoltaics Seller Owned

- Appliances: Dishwasher, Disposal, Electric Water Heater, Microwave, Range, Refrigerator
- Flooring: Carpet, Ceramic Tile
- Area: 3000 sq ft
- Interior Features: Ceiling Fan(s), Chair Rail, Eating Space In Kitchen, Primary Bedroom Main Floor, Skylight(s), Thermostat, Window Treatments
- Has Fireplace: false
- Pets Allowed: Cats OK, Dogs OK
- Furnished: Unfurnished
Exterior & Property Details
- Parking Features: Garage Door Opener, Oversized, Workshop in Garage
- Has Garage: true
- Garage Spaces: 2
- Patio & porch: Covered, Deck, Front Porch, Patio, Porch, Rear Porch, Screened
- Exterior Features: Irrigation System, Lighting, Private Mailbox, Sidewalk, Sliding Doors
- Has Pool: true
- Has Private Pool: true
- Pool Features: Deck, Gunite, In Ground
- Has Waterfront: false
- Lot Size (Acres): 0.2 acres
- Lot Size (SqFt): 8741
- Lot Features: Sidewalk
- Zoning: R-1AA
- Flood Zone Code: X
Construction
- Property Type: Residential
- Home Type: Single Family Residence
- Year built: 1973
- Foundation: Block, Slab
- Exterior Construction: Block, Vinyl Siding
- New Construction: false
- Direction House Faces: East
Utilities & Green Energy
- Utilities: BB/HS Internet Available, Cable Connected, Electricity Connected, Fiber Optics, Phone Available, Sewer Connected, Street Lights, Underground Utilities, Water Connected
- Water Source: Public
- Sewer: Public Sewer
Community & HOA
- Community: SPRING OAKS
- Security: Security Fencing/Lighting/Alarms, Smoke Detector(s)
- Has HOA: false
Nearby School
- Elementary School: Forest City Elementary
- High School: Lake Brantley High
- Middle Or Junior School: Rock Lake Middle
Financial & Listing Details
- List Office test: CHARLES RUTENBERG REALTY ORLANDO
- Price per square foot: 195.83
- Annual tax amount: 2376.38
- Date on market: 2025-11-24
Location
- County: Seminole
- City / Department: ALTAMONTE SPRINGS
- MLSAreaMajor: 32714 - Altamonte Springs West/Forest City
- Zip / Postal Code: 32714
- Latitude: 28.678233
- Longitude: -81.405305
- Directions: From Hwy 436 north of Montgomery Rd turn west on to Spring Oaks Blvd travel approximately 1.5 miles to Little Wekiva Rd then turn right. Travel 5 streets to Orchid turn right house on right - address 626 OrchidFrom Hwy 434 head to Wekiva Springs / Montgomery Rd pass Jamestown Blvd. Turn right onto Little Wekiva Rd follow and bear right around curve. Go to Orchid Lane turn left - home on right at 626 Orchid