
7661 TOSCANA BOULEVARD, ORLANDO, FL, US, 32819
7661 TOSCANA BOULEVARD, ORLANDO, FL, US, 32819Basics
- MLS ID: O6418841
- Status: Active
- MLS Status: Active
- Date added: Added 4 months ago
- Price: $999,000
Description
-
Description:
Luxury Lakeview Living in the Heart of Dr. Phillips!
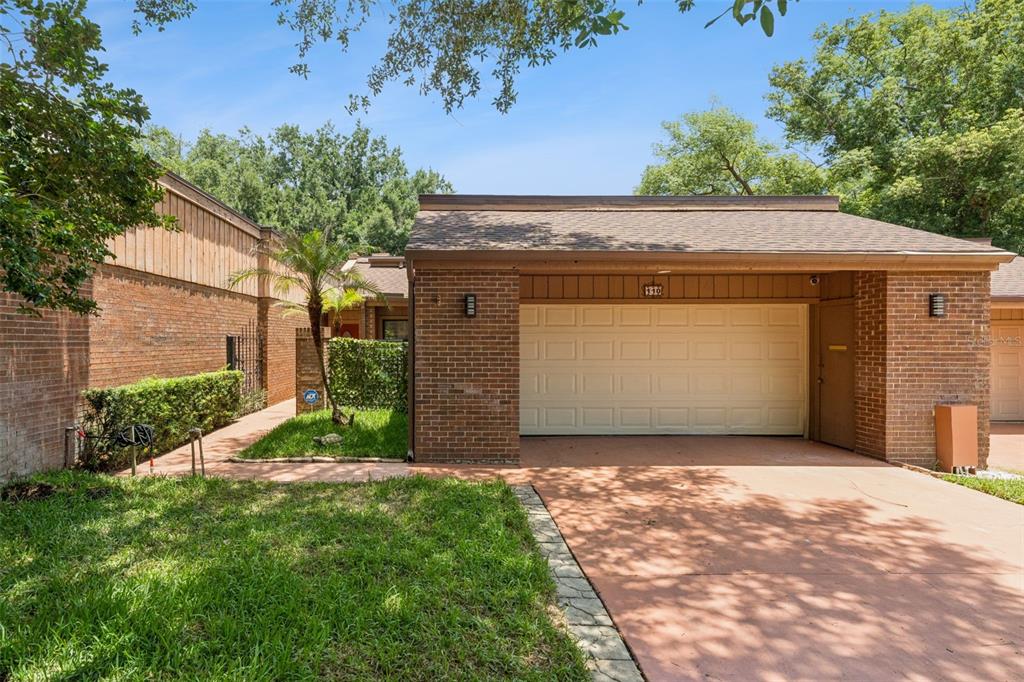
Nestled behind the gates of Lakeside at Toscana, this stunning 4-bedroom, 3.5-bath contemporary home offers breathtaking lake views, nightly Disney fireworks, and an exceptional location just minutes from Universal Orlando Resort, Epic Universe, SeaWorld, Walt Disney World, and Orlandoâs famed Restaurant Row, known for its world-class dining and entertainment. The home also enjoys close proximity to premier golf courses, upscale shopping, and Orlando International Airport, approximately 30 minutes away.
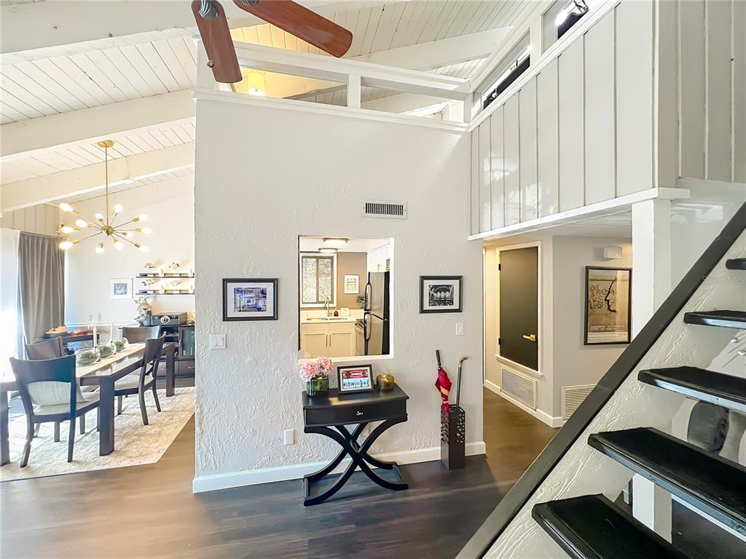
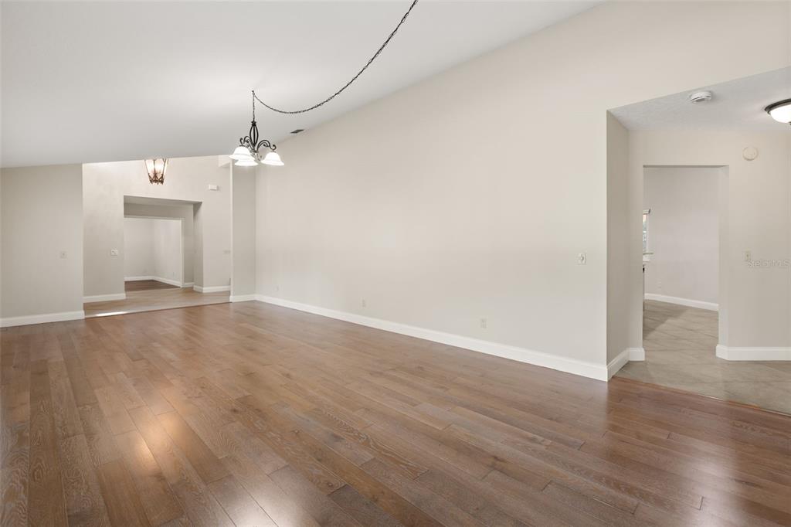
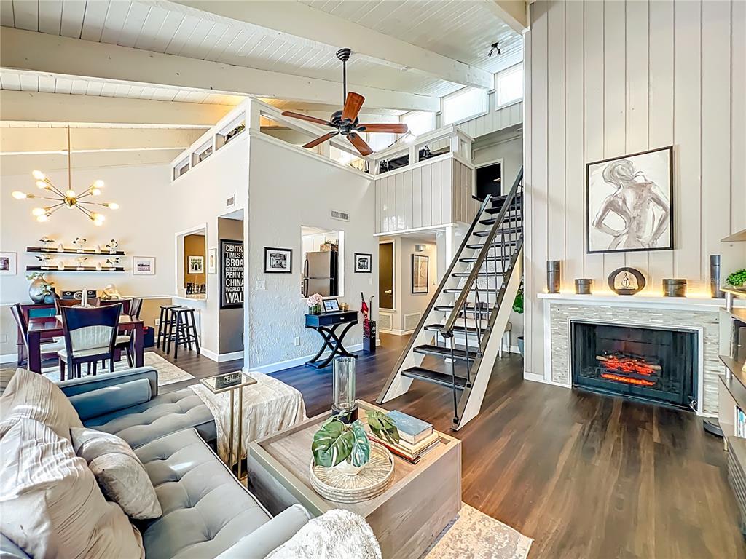
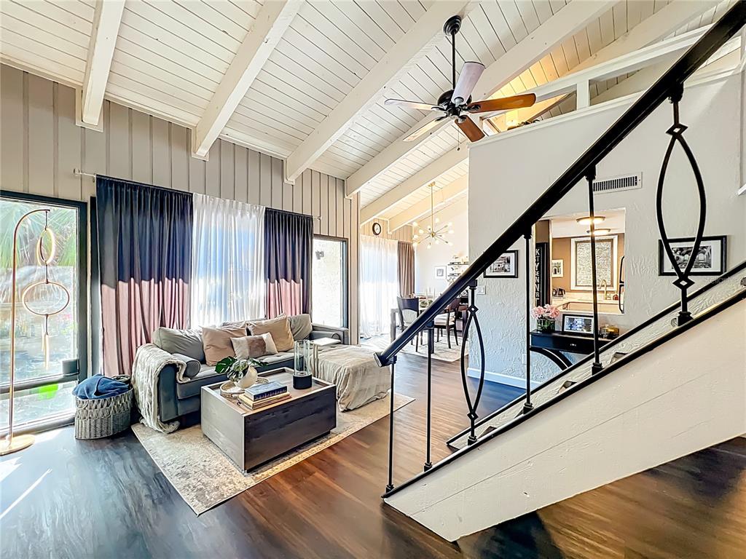
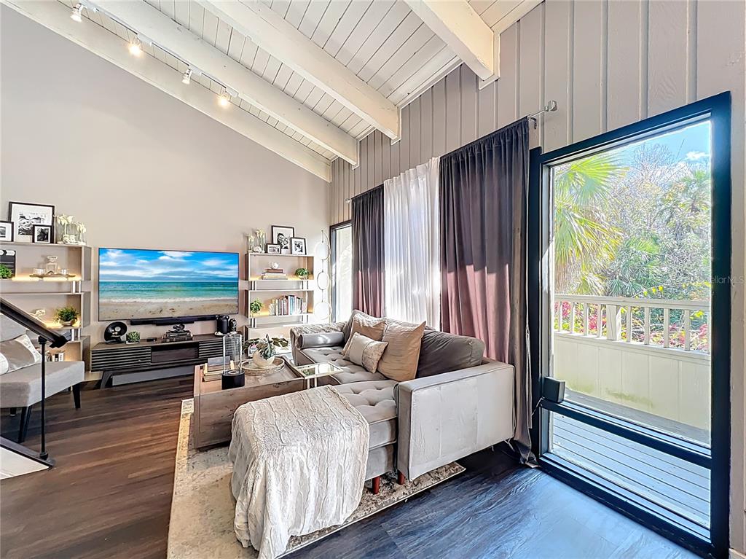
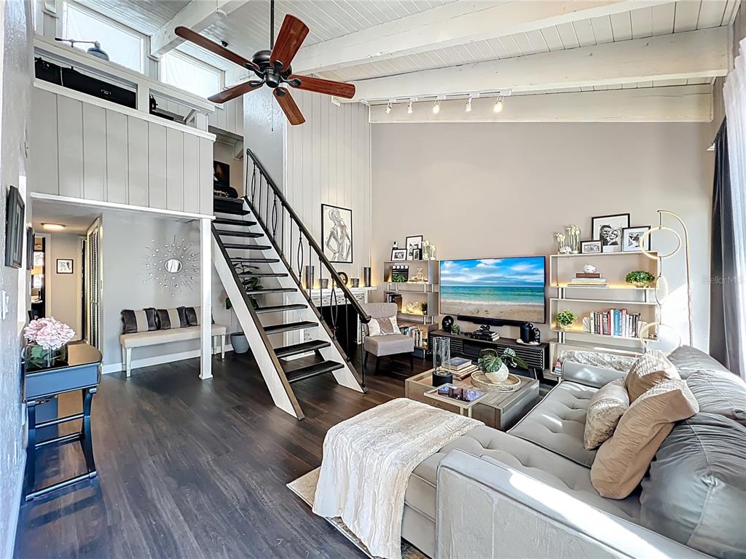
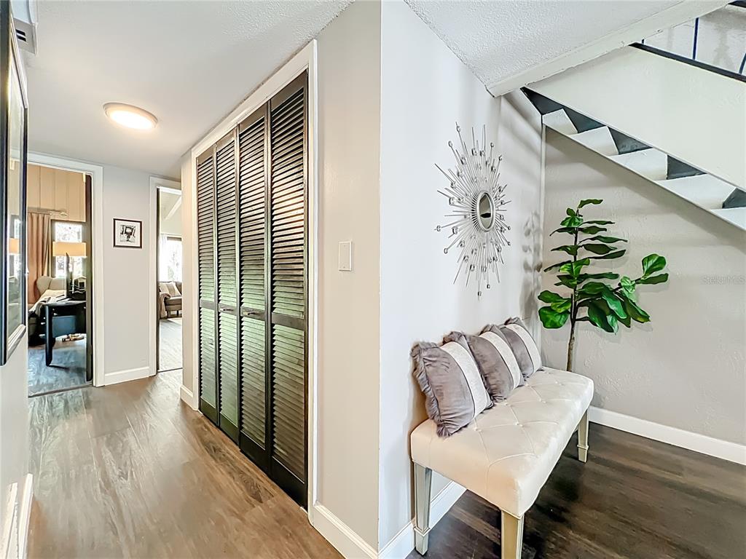
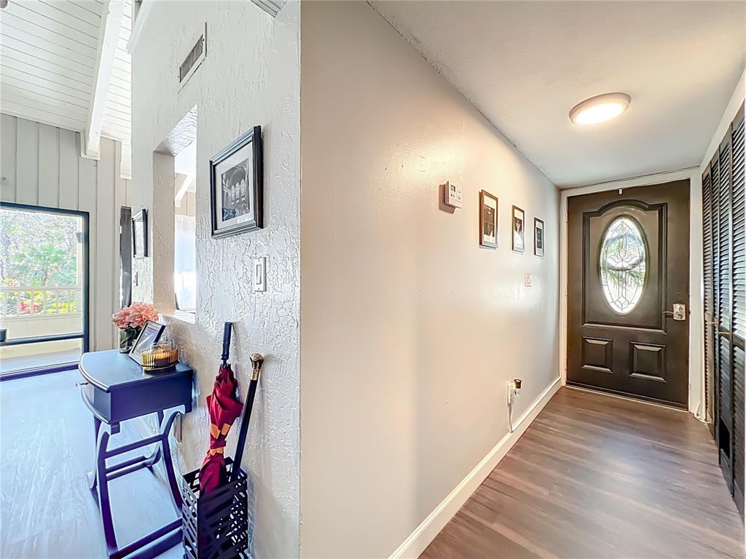
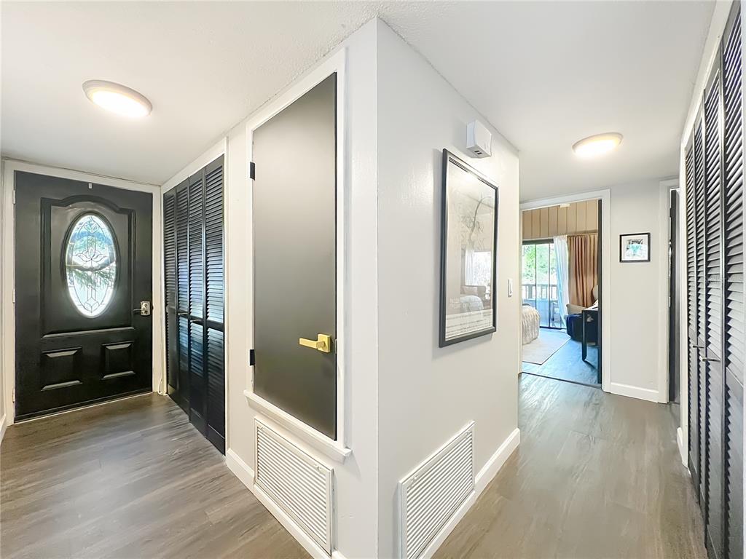
Available furnished or unfurnished, the residence features a private elevator servicing all three levels, elegant marble-look porcelain tile throughout, and beautifully landscaped grounds accented by bamboo and palm trees. The first floor includes a guest suite or office, a media area with an 85-inch Sony TV and theater seating, and access to a private paver patio. The second floor showcases an open-concept kitchen with premium cabinetry, granite countertops, a gas cooktop, pot filler, and a butlerâs pantry, flowing seamlessly into the family room with an electric fireplace and a balcony overlooking the lake. The top floor serves as a private retreat, featuring the luxurious primary suite with its own balcony, spa-inspired bath, and oversized walk-in closet, along with two additional bedrooms connected by a Jack-and-Jill bath.
Residents enjoy resort-style community amenities, including a clubhouse, swimming pool, fitness center, and lakeside fire pit. Combining luxury finishes, spectacular views, and one of Orlandoâs most desirable locations, this exceptional home offers the very best of Dr. Phillips living.
Show all description
Interior
- Bedrooms: 4
- Bathrooms: 3
- Half Bathrooms: 1
- Rooms Total: 4
- Heating: Electric, Zoned
- Cooling: Central Air, Zoned
- Appliances: Bar Fridge, Convection Oven, Cooktop, Dishwasher, Disposal, Dryer, Exhaust Fan, Freezer, Ice Maker, Microwave, Range Hood, Refrigerator, Tankless Water Heater, Washer
- Flooring: Carpet, Porcelain Tile
- Area: 4281 sq ft
- Interior Features: Ceiling Fan(s), Eating Space In Kitchen, Elevator, High Ceilings, Kitchen/Family Room Combo, Open Floorplan, Split Bedroom, Thermostat, Walk-In Closet(s), Wet Bar, Window Treatments
- Has Fireplace: true
- Pets Allowed: Breed Restrictions, Cats OK, Dogs OK
- Furnished: Furnished
Exterior & Property Details
- Parking Features: Driveway, Garage Door Opener
- Has Garage: true
- Garage Spaces: 2
- Patio & porch: Patio, Porch
- Exterior Features: Balcony, Irrigation System, Lighting, Sliding Doors
- Has Pool: false
- Has Private Pool: false
- View: Water
- Has Waterfront: false
- Waterfront Features: Lake, Waterfront
- Lot Size (Acres): 0.09 acres
- Lot Size (SqFt): 3861
- Zoning: PD
- Flood Zone Code: X
Construction
- Property Type: Residential
- Home Type: Single Family Residence
- Year built: 2018
- Foundation: Slab
- Exterior Construction: Block, Stucco
- New Construction: false
- Direction House Faces: West
Utilities & Green Energy
- Utilities: BB/HS Internet Available, Cable Connected, Electricity Connected, Propane, Sewer Connected, Sprinkler Recycled, Street Lights, Underground Utilities, Water Connected
- Water Source: Public
- Sewer: Public Sewer
Community & HOA
- Community: LAKESIDE/TOSCANA
- Security: Gated Community, Security Gate, Security System, Security System Owned, Smoke Detector(s)
- Has HOA: true
- HOA name: Tom Dondey
- HOA fee: 1396
- HOA fee frequency: Quarterly
- Amenities included: Clubhouse, Fitness Center, Gated, Maintenance, Pool, Spa/Hot Tub
Nearby School
- Elementary School: Dr. Phillips Elem
- High School: Dr. Phillips High
- Middle Or Junior School: Southwest Middle
Financial & Listing Details
- List Office test: CHARLES RUTENBERG REALTY ORLANDO
- Price per square foot: 286.99
- Annual tax amount: 13702.37
- Date on market: 2026-06-23
Location
- County: Orange
- City / Department: ORLANDO
- MLSAreaMajor: 32819 - Orlando/Bay Hill/Sand Lake
- Zip / Postal Code: 32819
- Latitude: 28.454108
- Longitude: -81.477993
- Directions: From Sand Lake Road go North on Turkey Lake Road, left on Toscana Blvd, after the gate go straight and left at the second gate follow to the end, the house is straight ahead.