
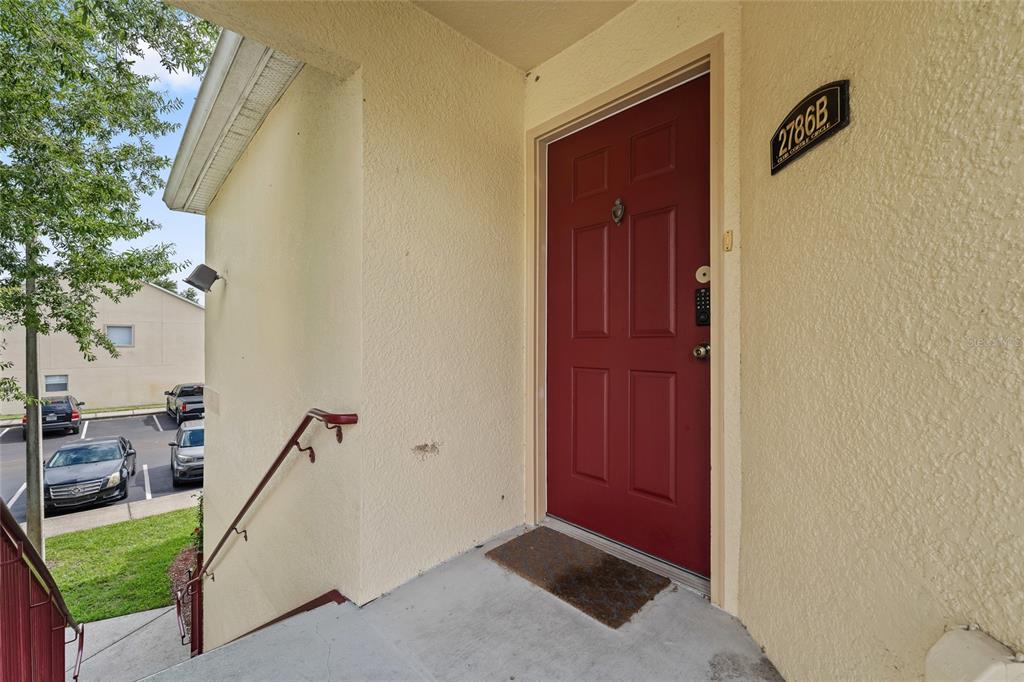
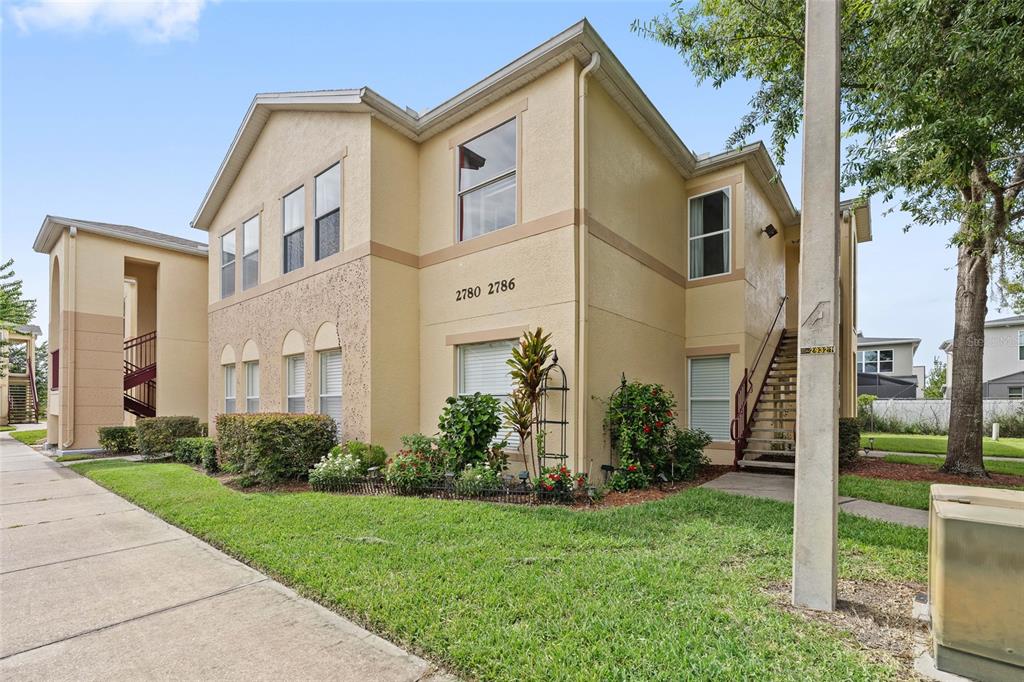
8718 THE ESPLANADE UNIT 14, ORLANDO, FL, US, 32836
8718 THE ESPLANADE UNIT 14, ORLANDO, FL, US, 32836Basics
- MLS ID: O6390228
- Status: Active
- MLS Status: Active
- Date added: Added 6 months ago
- Price: $479,000
Description
-
Description:
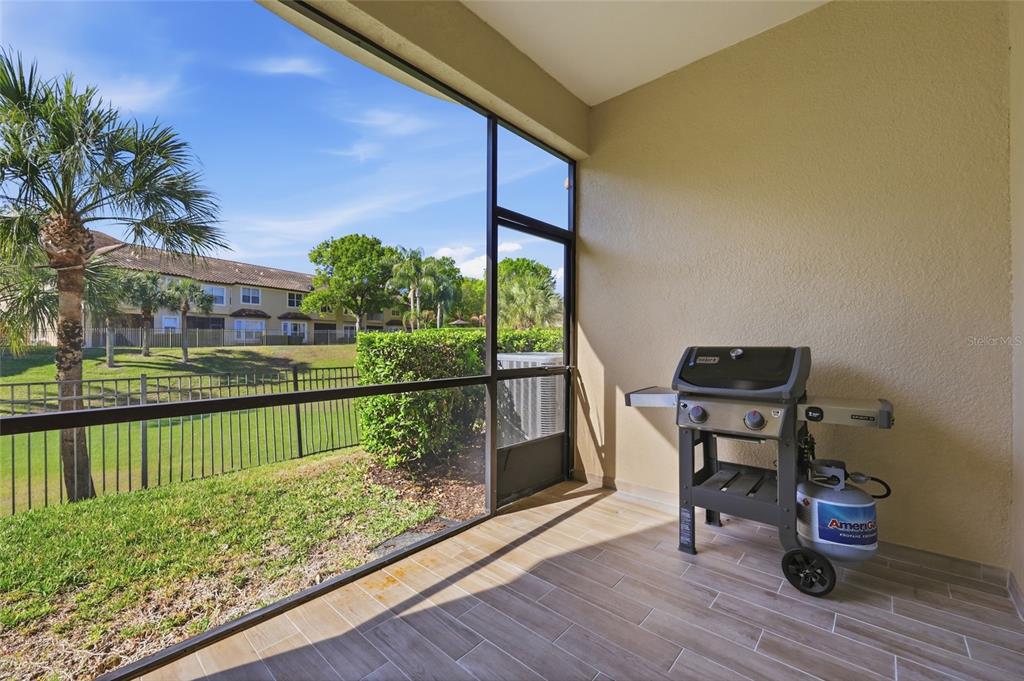
Welcome to luxury living in the **24-HOUR GUARD-GATED COMMUNITY OF VIZCAYA** in the heart of **DR. PHILLIPS**. Perfectly positioned in one of Orlando's most sought-after neighborhoods, this elegant **3 BEDROOM, 2.5 BATHROOM** residence offers **2,730 SQUARE FEET** of beautifully designed living space with a LOW-MAINTENANCE LIFESTYLE just minutes from everything. The HOA also covers roof, exterior and grounds maintenance, landscaping, cable TV, high-speed internet, and included streaming services, allowing for a truly low-maintenance, turnkey lifestyle.
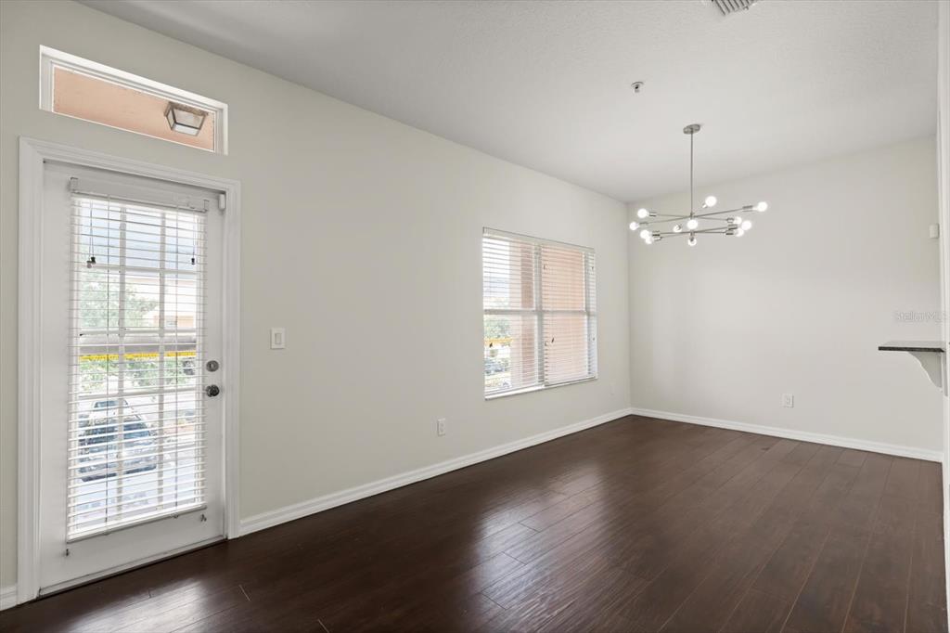
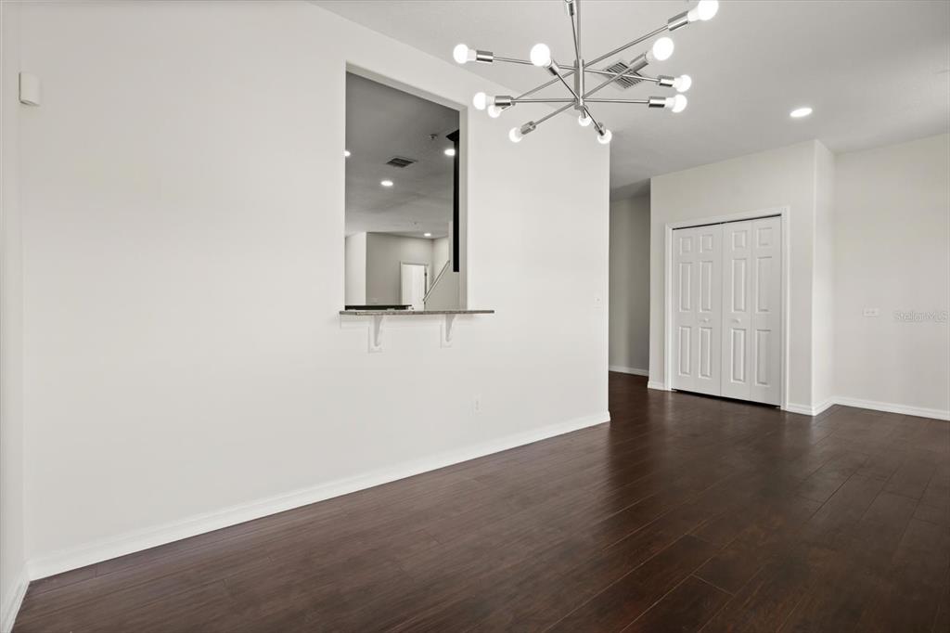
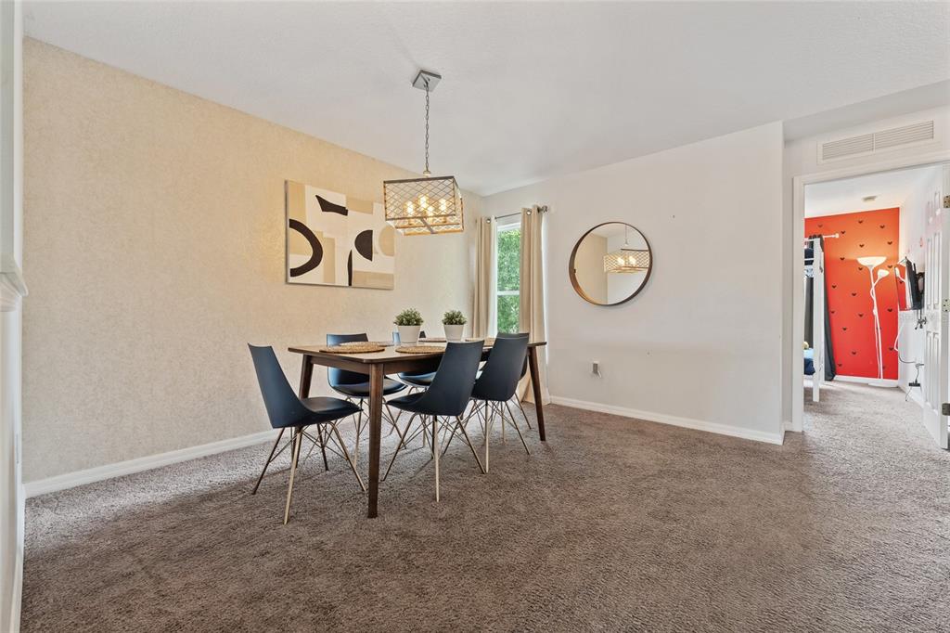
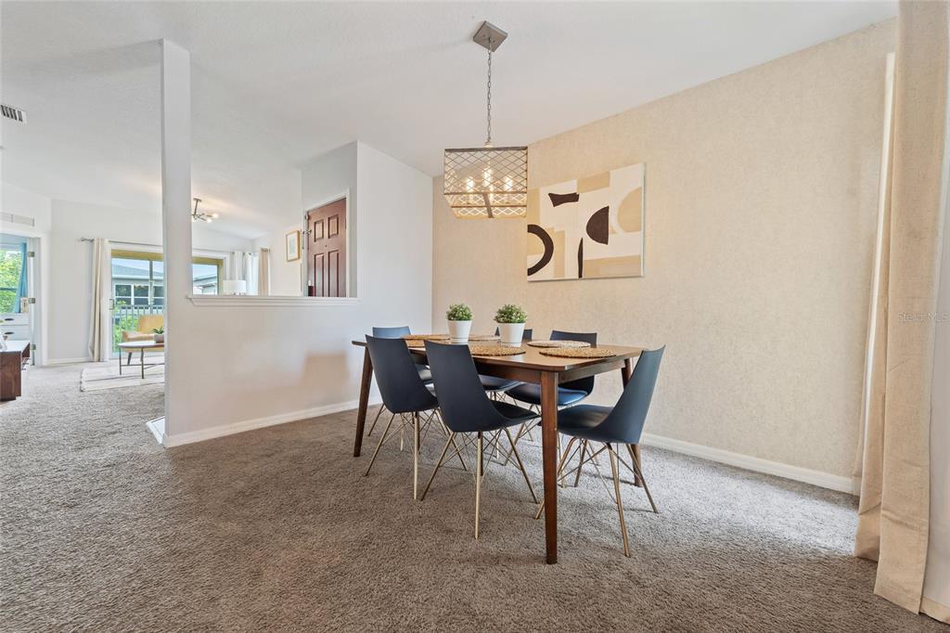
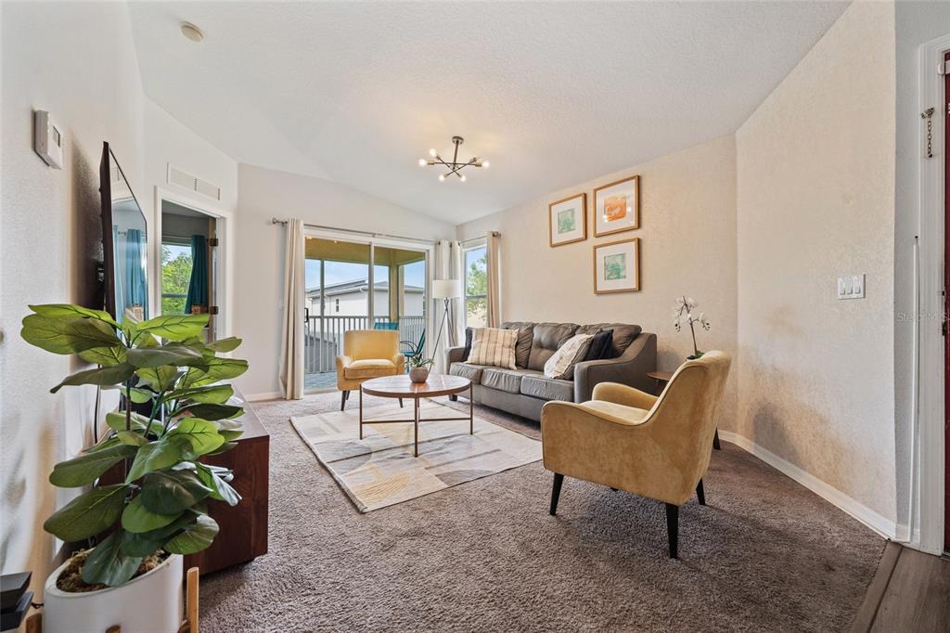
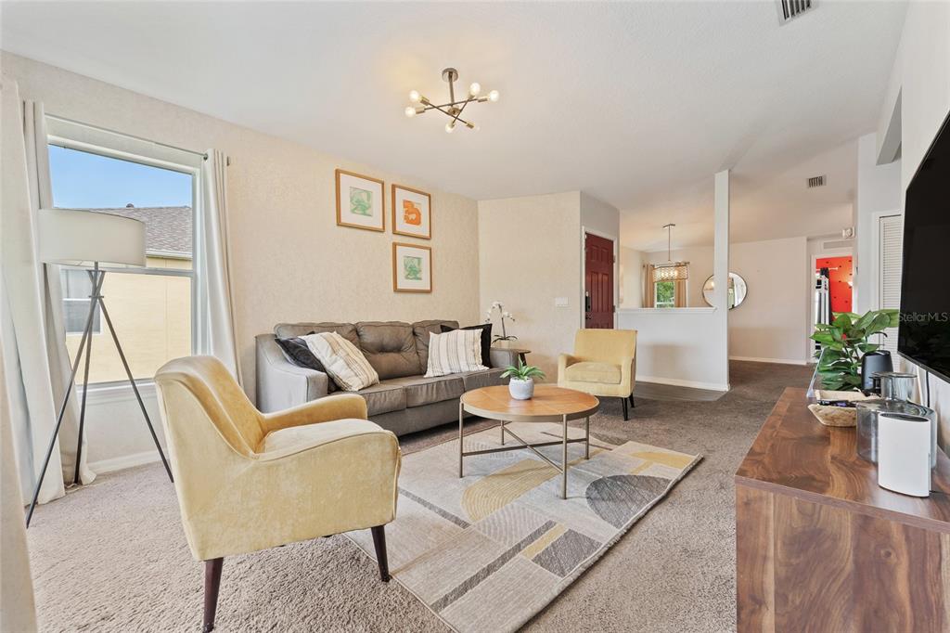
Step inside to discover **SOARING CEILINGS**, abundant **NATURAL LIGHT**, and an expansive **OPEN-CONCEPT FLOOR PLAN** designed for both everyday living and effortless entertaining. The spacious living and dining areas flow seamlessly into the well-appointed kitchen featuring **AMPLE CABINETRY, GENEROUS COUNTER SPACE, MODERN APPLIANCES**, and a functional layout ideal for hosting family and friends.
The **PRIMARY SUITE** serves as a private retreat with a spacious bedroom, **WALK-IN CLOSET**, and a beautifully designed **ENSUITE BATHROOM**. Two additional bedrooms provide flexible space for guests, a HOME OFFICE, or hobbies.
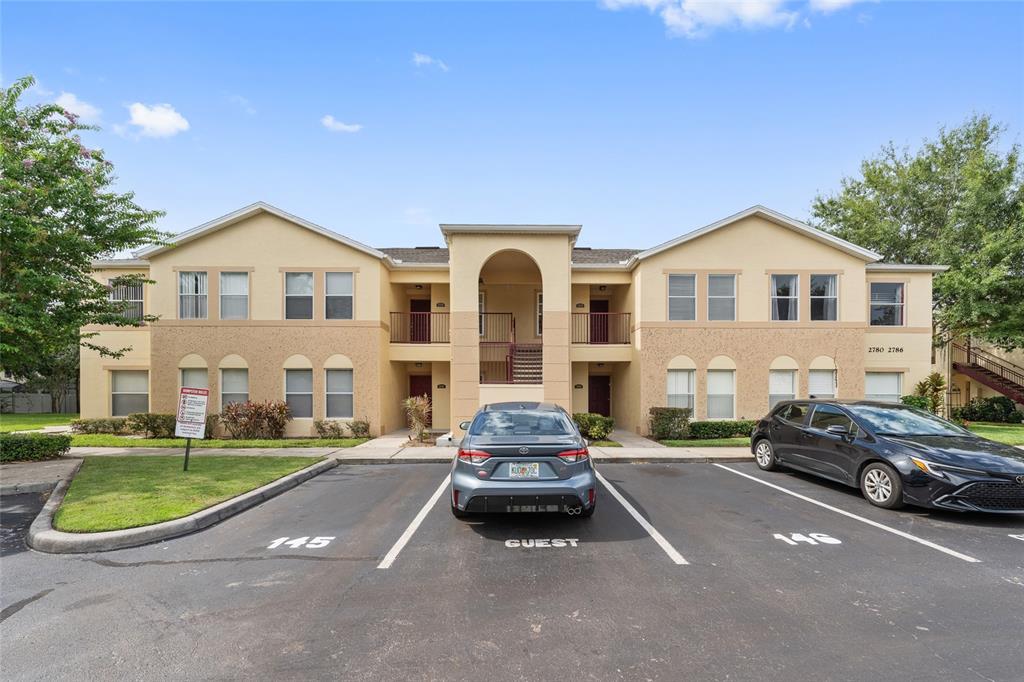
Enjoy the security and convenience of one of Dr. Phillips' premier communities, where residents benefit from **LUSH MEDITERRANEAN-INSPIRED LANDSCAPING**, beautifully maintained grounds, and **RESORT-STYLE AMENITIES** within an exclusive guard-gated neighborhood.
Ideally located just minutes from **RESTAURANT ROW**, world-class dining, upscale shopping, championship golf courses, Orlando's renowned attractions, and major highways, this exceptional residence offers the perfect combination of **LUXURY, LOCATION, AND LOW-MAINTENANCE LIVING** in one of Central Florida's most desirable communities.
Show all description
Interior
- Bedrooms: 3
- Bathrooms: 2
- Half Bathrooms: 1
- Rooms Total: 3
- Heating: Central
- Cooling: Central Air
- Appliances: Dishwasher, Disposal, Dryer, Microwave, Refrigerator, Washer
- Flooring: Tile
- Area: 2730 sq ft
- Interior Features: Ceiling Fan(s), High Ceilings, Open Floorplan
- Has Fireplace: false
- Pets Allowed: Cats OK, Dogs OK
- Furnished: Unfurnished
Exterior & Property Details
- Has Garage: true
- Garage Spaces: 2
- Exterior Features: Balcony, Lighting, Sidewalk, Sliding Doors
- Has Pool: false
- Has Private Pool: false
- Has Waterfront: false
- Lot Size (Acres): 0.04 acres
- Lot Size (SqFt): 1846
- Zoning: P-D
- Flood Zone Code: X*
Construction
- Property Type: Residential
- Home Type: Condominium, Townhouse
- Year built: 2003
- Foundation: Block
- Exterior Construction: Stucco
- New Construction: false
- Direction House Faces: North
Utilities & Green Energy
- Utilities: Cable Available, Electricity Available, Phone Available, Water Available
- Water Source: Public
- Sewer: Public Sewer
Community & HOA
- Community: VIZCAYA HEIGHTS CONDO OR 6575 1315
- Has HOA: true
- HOA name: NIcki Dickerson
- HOA fee: 891.53
- HOA fee frequency: Monthly
Nearby School
- Elementary School: Bay Meadows Elem
- High School: Dr. Phillips High
- Middle Or Junior School: Southwest Middle
Financial & Listing Details
- List Office test: CHARLES RUTENBERG REALTY ORLANDO
- Price per square foot: 175.46
- Annual tax amount: 8757.41
- Date on market: 2026-03-12
Location
- County: Orange
- City / Department: ORLANDO
- MLSAreaMajor: 32836 - Orlando/Dr. Phillips/Bay Vista
- Zip / Postal Code: 32836
- Latitude: 28.441303
- Longitude: -81.488586
- Directions: From I-4, take Sand Lake Road west. Turn left onto The Esplanade and continue to the guard gate at Vizcaya. After passing through the gate, follow community signs to the property.