
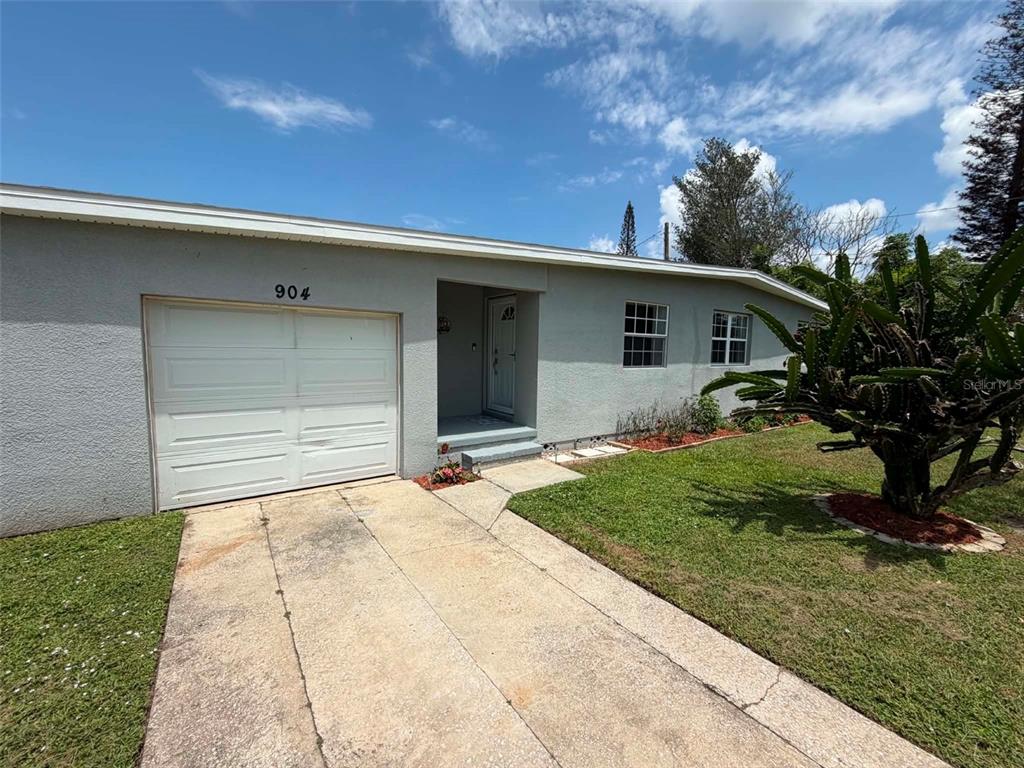
904 KENSINGTON DRIVE, COCOA, FL, US, 32922
904 KENSINGTON DRIVE, COCOA, FL, US, 32922Basics
- MLS ID: O6408692
- Status: Active Under Contract
- MLS Status: Pending
- Date added: Added 2 months ago
- Price: $240,000
Description
-
Description:
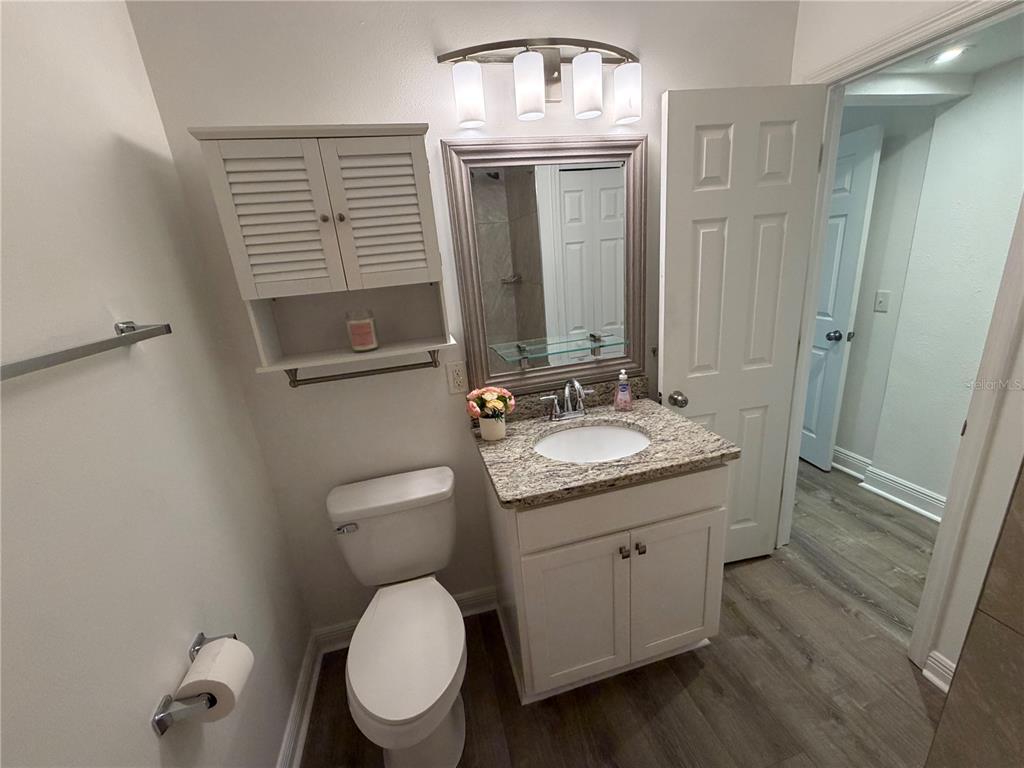
Under contract-accepting backup offers. Ensuite bath for the primary bedroom, has been completed 7/12/26. One of the few properties in this area with a 0.34-acre lot and a full 11ft two inch drive-through gateâa rare combination that allows secure backyard access for boats, RVs, trailers, and equipment. Large, usable lots with this level of access are hard to find.
Remodeled with a new roof in 2019, this southern ranch is set up for an active lifestyle with room to expandâstore vehicles, add a workshop, or build an outbuilding for rental income.
UPDATES & FEATURES:
Show all description
- 2026: New primary ensuite bath (completed 7/12/26)
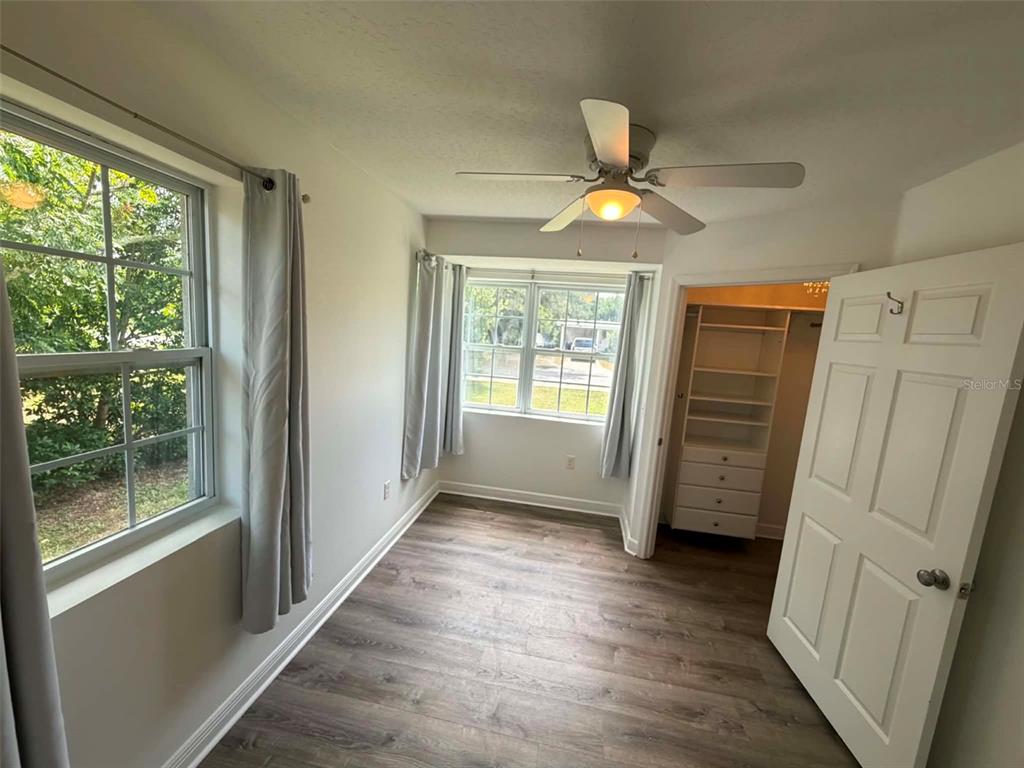
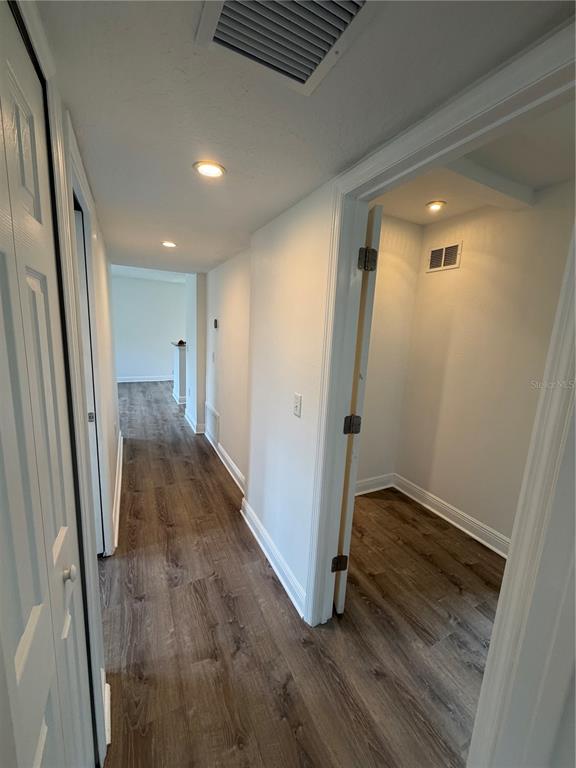
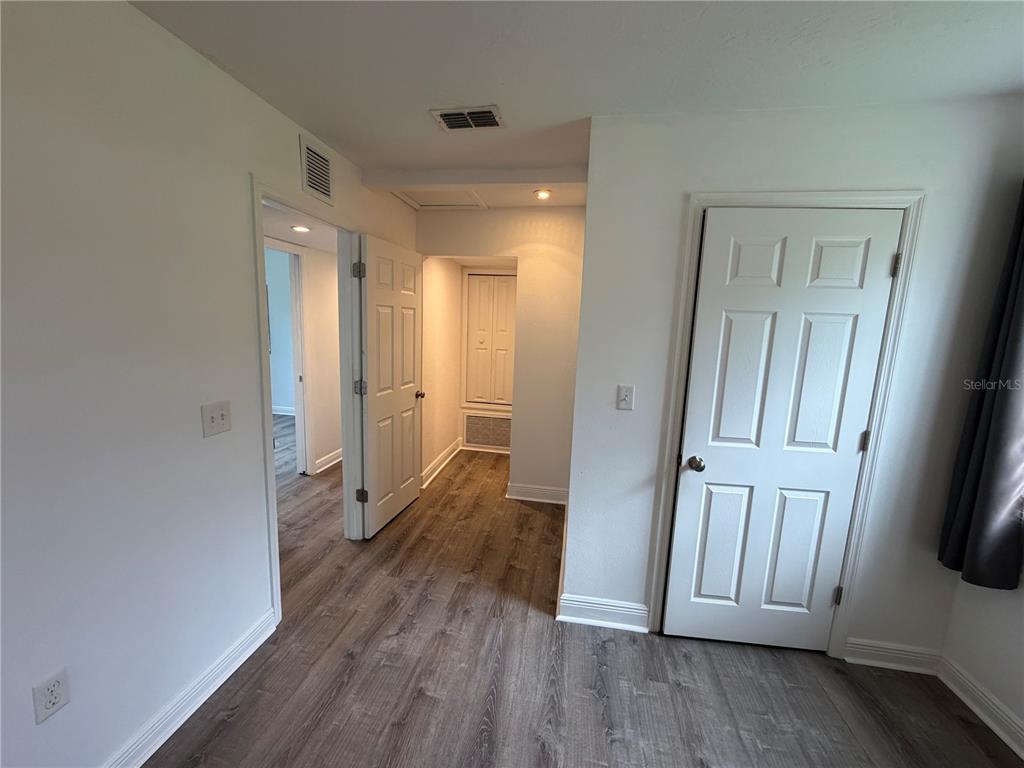
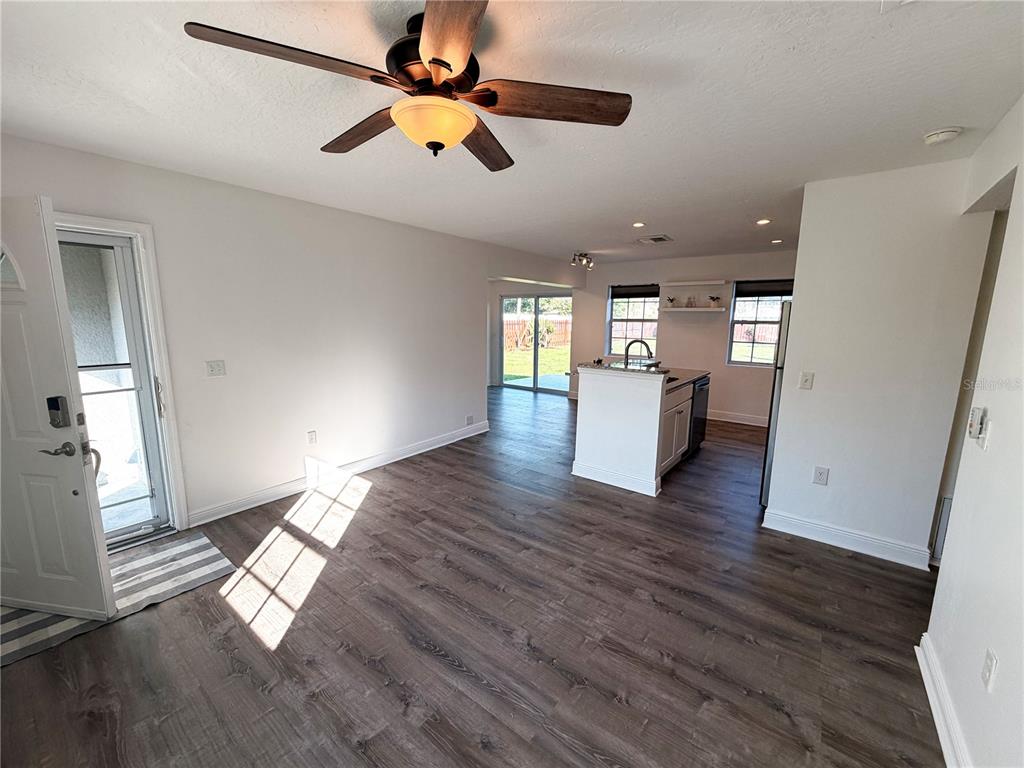
- 2025-2026: 22-mil LVP flooring throughout
- 2025: Main electrical panel replaced/relocated; 200A service, permitted, licensed electrician
- 2023: Deck (under permit-required height)
- 2022: Tankless electric water heater; blown-in attic insulation
- 2021: 16-SEER A/C w/ ~5 yrs left on FULLY TRANSFERABLE warranty; 10x13 shed (permitted)
- 2020-2021: Miami-Dade rated privacy fence w/ 11'2" gate (permitted)
- 2020: New ductwork; kitchen touch faucet
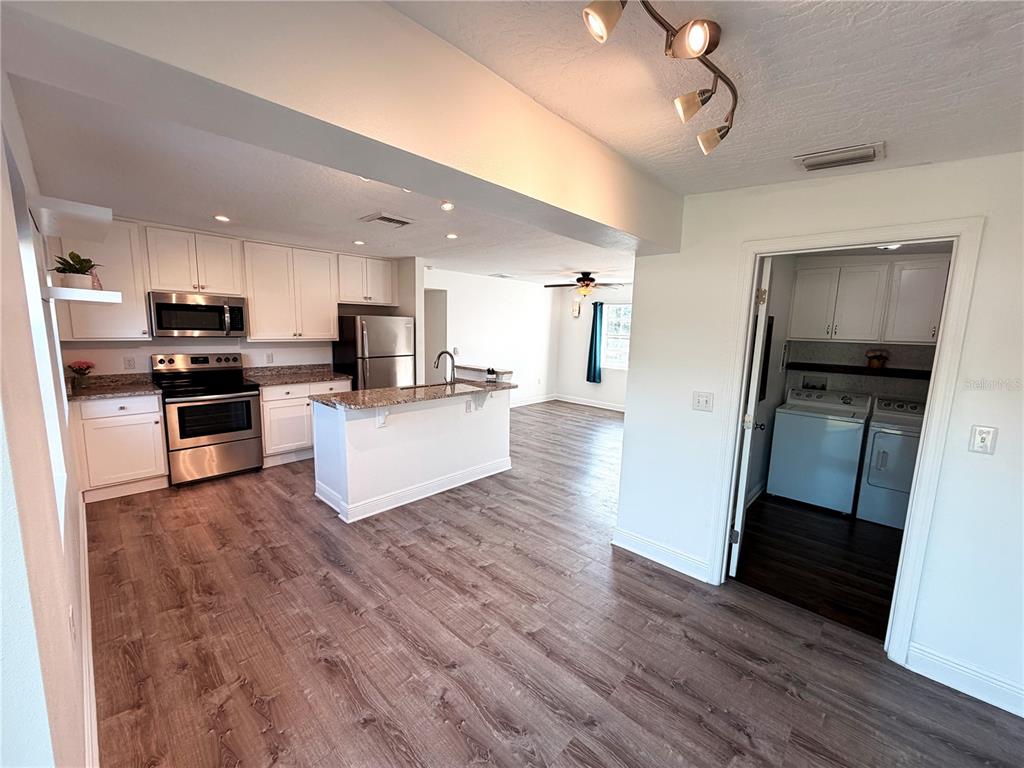
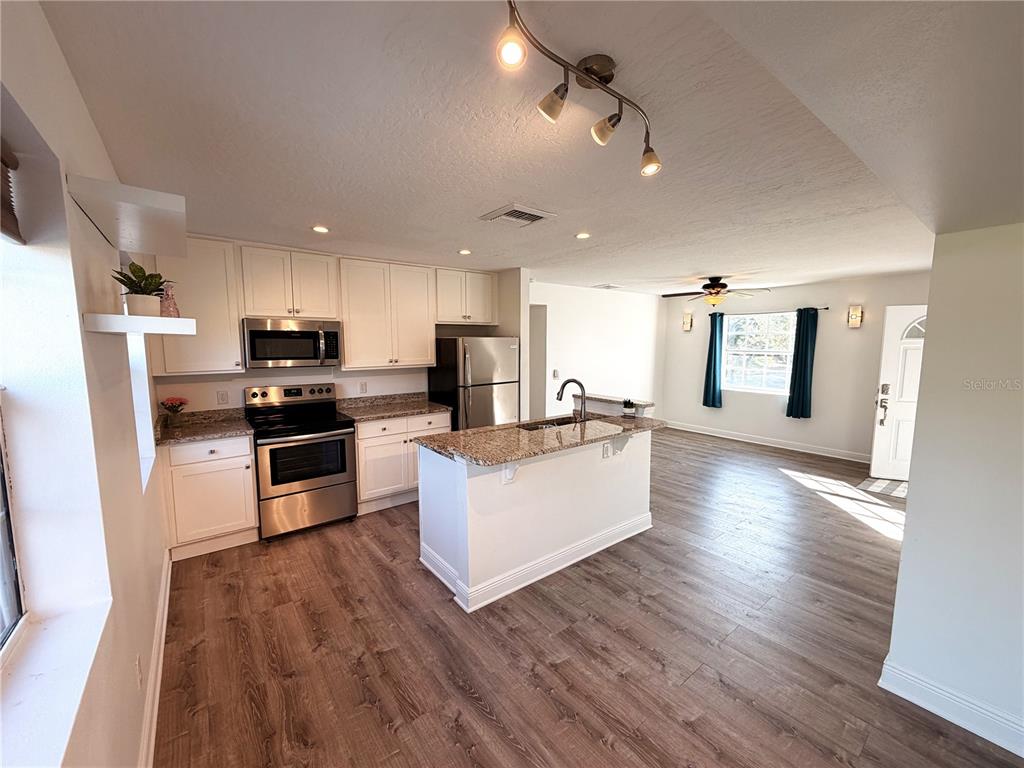
- 2019: New roof, exterior stucco, kitchen cabinets & appliances, plumbing updated to PVC (interior reno permit)
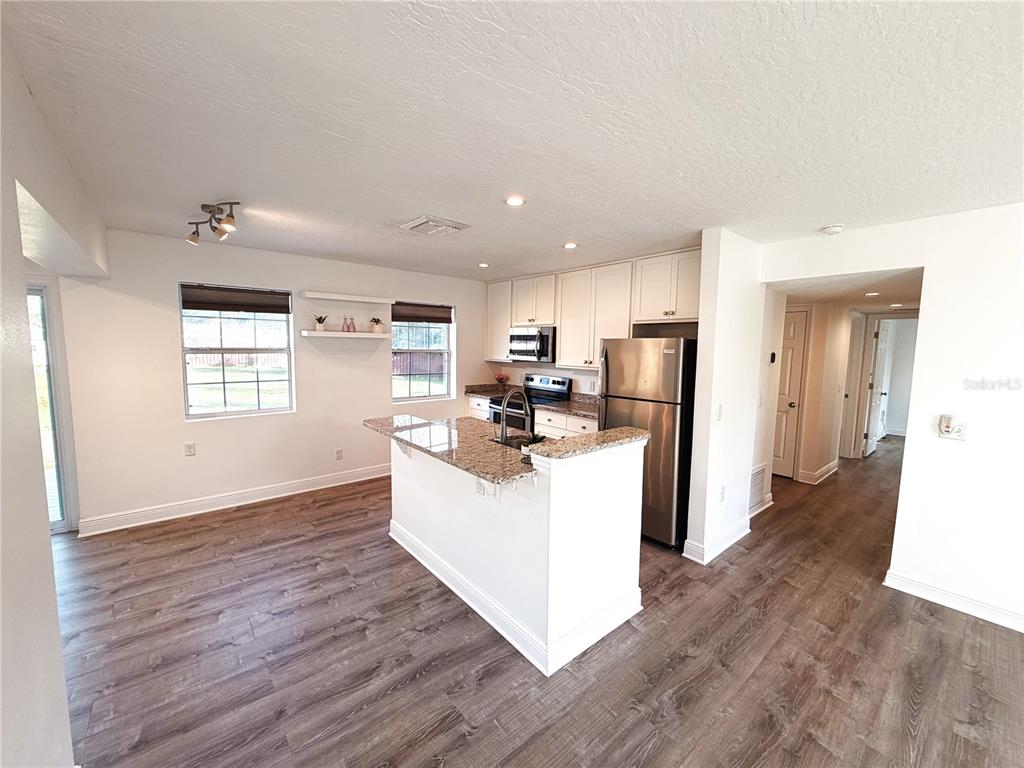
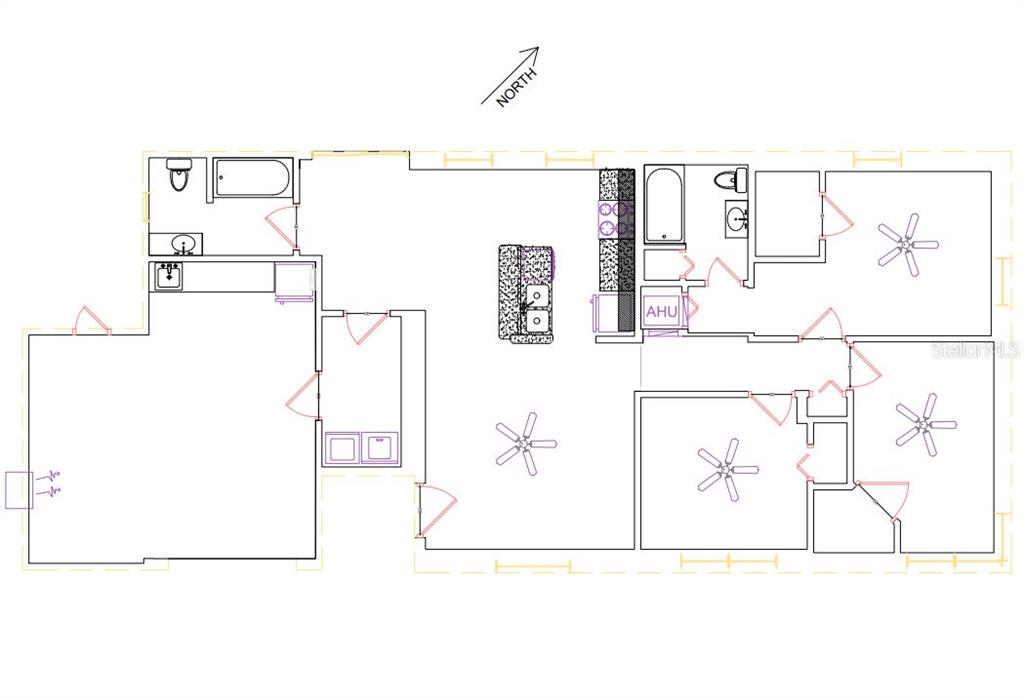
FEATURES: 3BR/2BA southern ranch on 0.34ac w/ 11'2" drive-through gate for boats/RVs/trailers. Kitchen w/ island, granite. Built-in closets. Washer/dryer. Full irrigation (2 front/3 rear zones). Two water meters (potable + irrigation - no sewer charge on irrigation). City sewer. Oversized 1-car garage w/ cabinets, utility sink, 2nd fridge. Ring, Ecobee, keyless entry. Butterfly garden.
Interior
- Bedrooms: 3
- Bathrooms: 2
- Half Bathrooms: 0
- Rooms Total: 5
- Heating: Central
- Cooling: Central Air
- Appliances: Cooktop, Dishwasher, Disposal, Dryer, Ice Maker, Microwave, Refrigerator, Tankless Water Heater, Washer
- Flooring: Laminate, Luxury Vinyl
- Area: 1524 sq ft
- Interior Features: Ceiling Fan(s), Eating Space In Kitchen, Kitchen/Family Room Combo, Living Room/Dining Room Combo, Open Floorplan, Primary Bedroom Main Floor, Solid Wood Cabinets, Stone Counters, Thermostat, Walk-In Closet(s), Window Treatments
- Has Fireplace: false
- Pets Allowed: Cats OK, Dogs OK, Yes
- Furnished: Unfurnished
Exterior & Property Details
- Parking Features: Garage Door Opener, Ground Level, Oversized
- Has Garage: true
- Garage Spaces: 1
- Patio & porch: Deck, Patio
- Exterior Features: Permeable Paving, Private Yard, Sliding Doors, Sprinkler Metered
- Has Pool: false
- Has Private Pool: false
- Has Waterfront: false
- Lot Size (Acres): 0.31 acres
- Lot Size (SqFt): 13504
- Lot Features: City Lot, Near Marina, Near Public Transit, Oversized Lot, Private, Sidewalk
- Zoning: RU17
- Flood Zone Code: X
Construction
- Property Type: Residential
- Home Type: Single Family Residence
- Year built: 1956
- Foundation: Block, Crawlspace
- Exterior Construction: Block, Stucco
- New Construction: false
- Direction House Faces: Southeast
Utilities & Green Energy
- Utilities: Cable Available, Electricity Connected, Fiber Optics, Public, Sewer Connected, Sprinkler Meter, Sprinkler Recycled, Street Lights, Water Connected
- Water Source: Public
- Sewer: Public Sewer
Community & HOA
- Community: COCOA HILLS SUB
- Security: Smoke Detector(s)
- Has HOA: false
Nearby School
- Elementary School: Cape View Elementary School
- High School: Cocoa Beach Junior/Senior High School
- Middle Or Junior School: JOHN F. KENNEDY MIDDLE SCHOOL
Financial & Listing Details
- List Office test: CHARLES RUTENBERG REALTY ORLANDO
- Price per square foot: 205.48
- Annual tax amount: 3835.25
- Date on market: 2026-05-18
Location
- County: Brevard
- City / Department: COCOA
- MLSAreaMajor: 32922 - Cocoa
- Zip / Postal Code: 32922
- Latitude: 28.376404
- Longitude: -80.741996
- Directions: From SR 520 in Cocoa, go north on US-1. Turn left onto School Street, then right onto Kensington Drive. Continue straight; 904 Kensington Drive is on the right.