
914 LAKE DESTINY ROAD UNIT F, ALTAMONTE SPRINGS, FL, US, 32714
914 LAKE DESTINY ROAD UNIT F, ALTAMONTE SPRINGS, FL, US, 32714Basics
- MLS ID: O6436299
- Status: Active
- MLS Status: Active
- Date added: Added 2 months ago
- Price: $149,000
Description
-
Description:
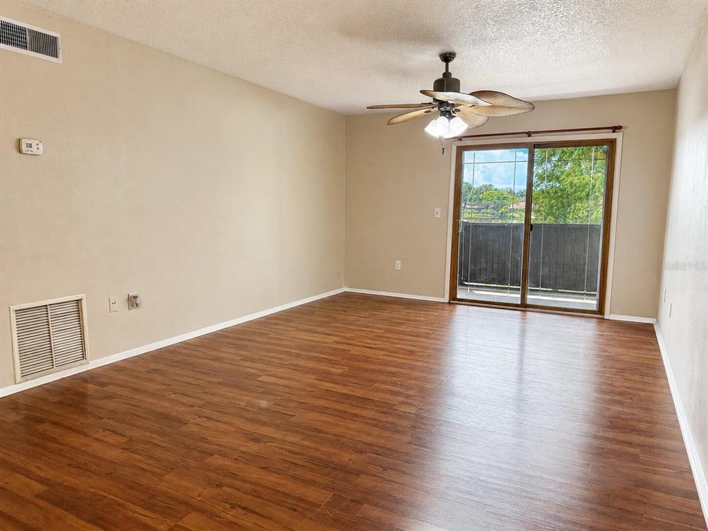
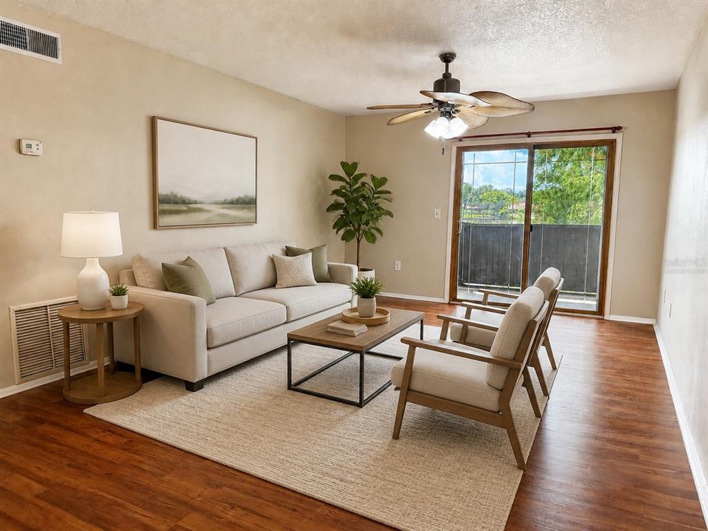
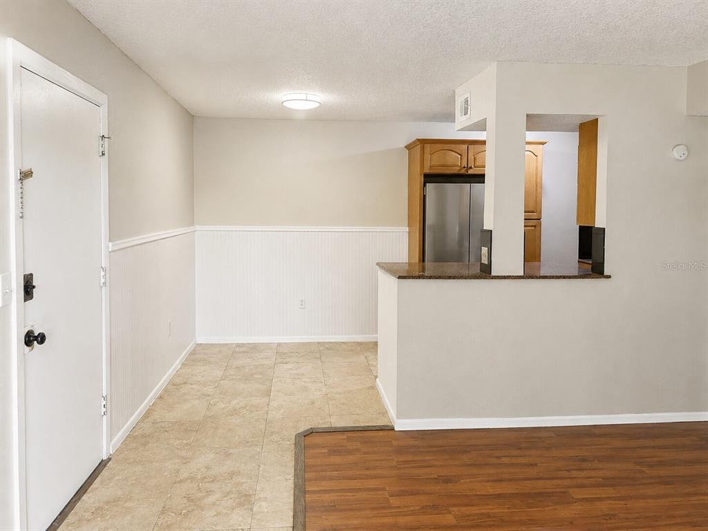
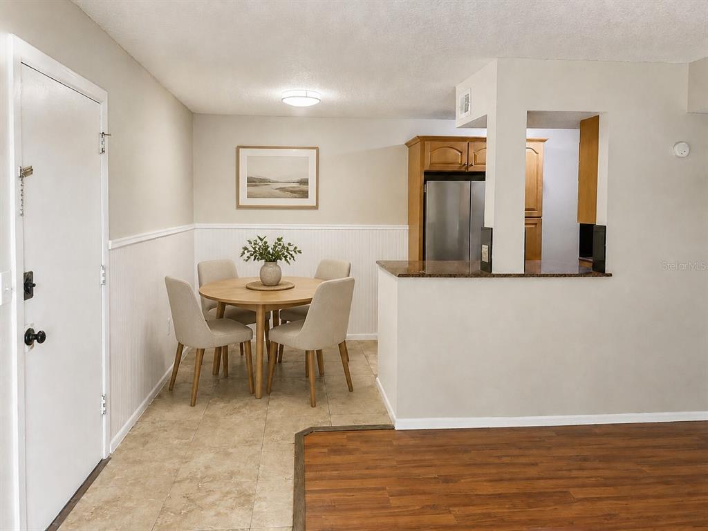
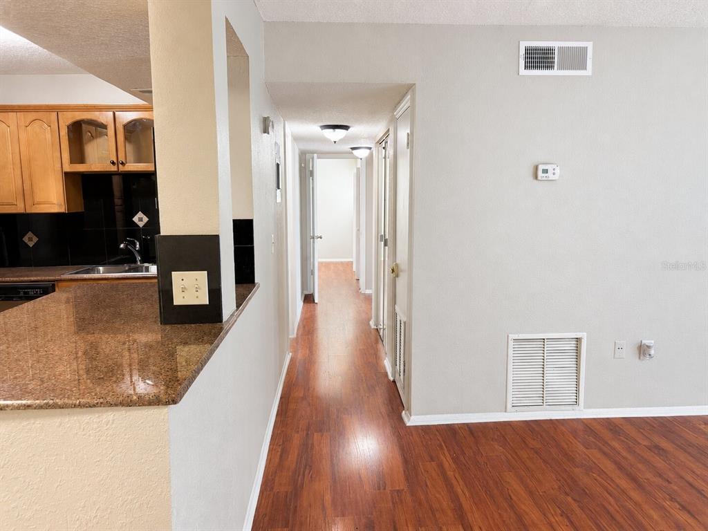
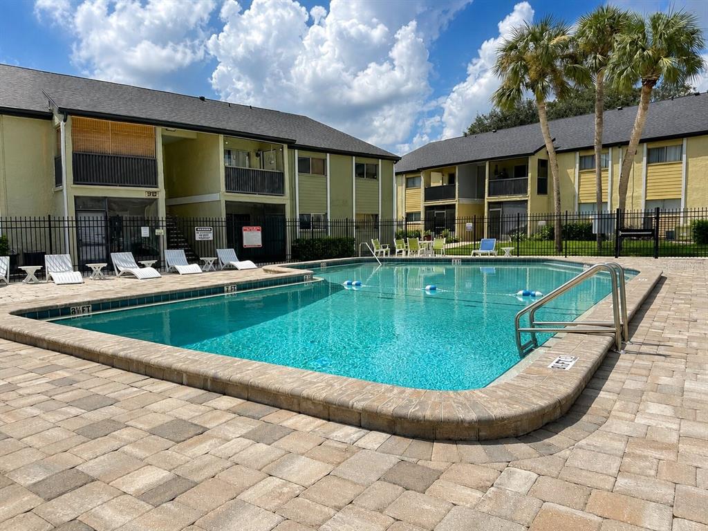
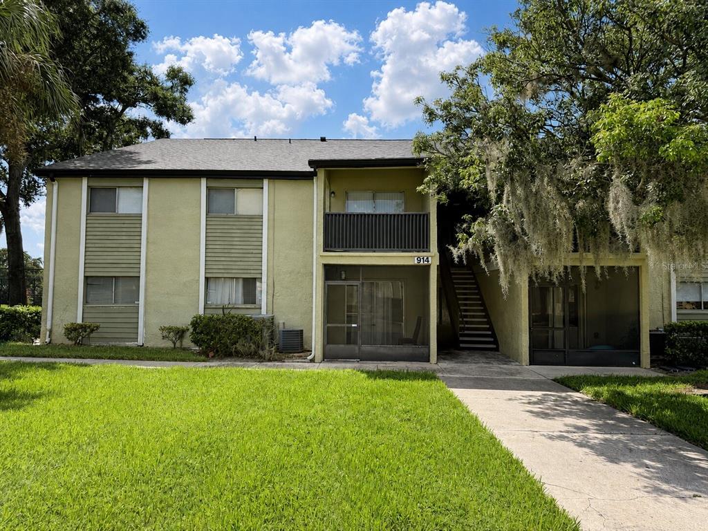
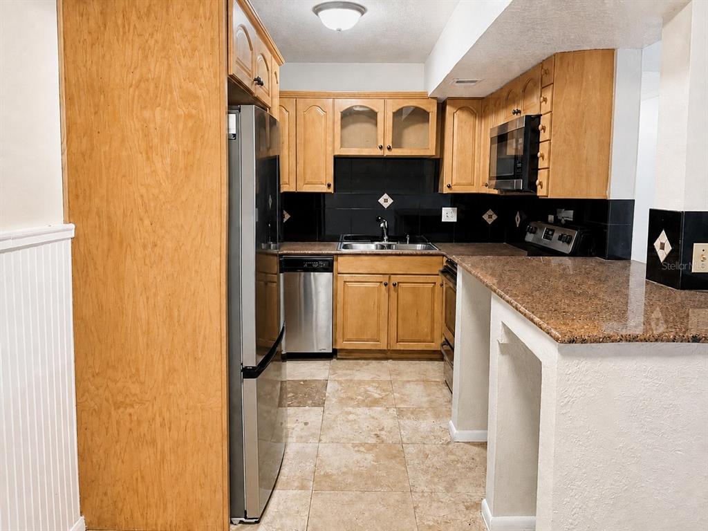
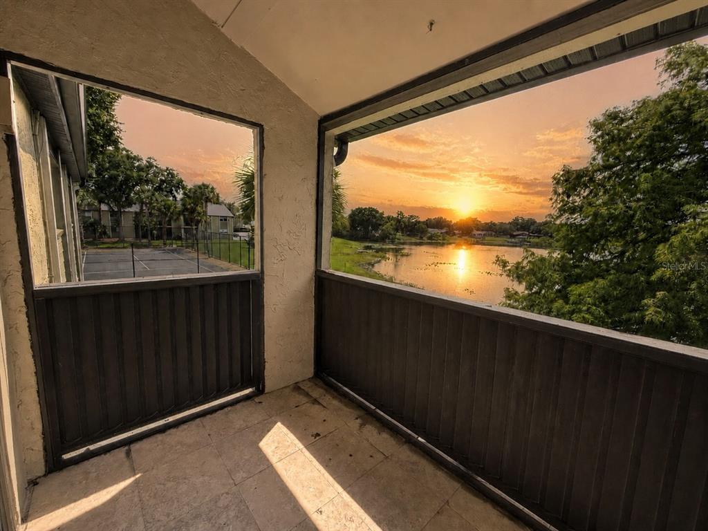
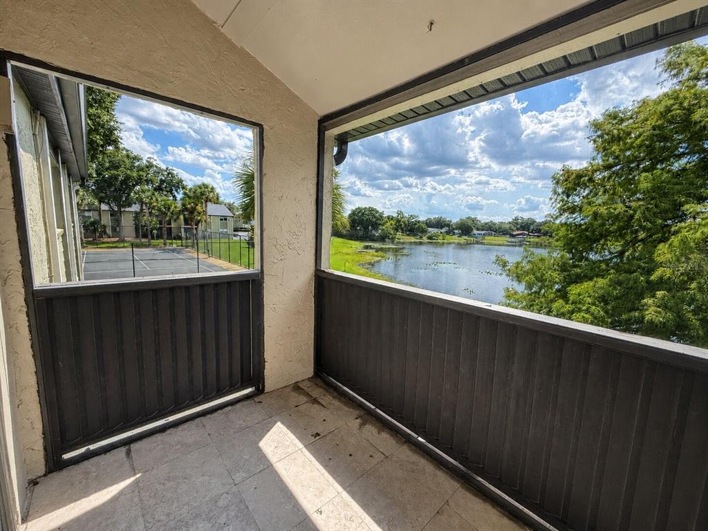
Virtually Staged. Spacious and rare lakefront 3-bedroom, 2-bath second floor condo offering 1,112 square feet of beautifully maintained living space in the highly desirable Destiny Springs community. Perfectly positioned directly on the lake, this exceptional second floor top unit features breathtaking water views from every window and the private balcony, creating a peaceful, resort-style atmosphere throughout the home. The light-filled, open floor plan offers comfort and functionality, while the well-appointed kitchen features abundant cabinetry, generous counter space, stainless steel appliances, and a convenient breakfast bar. A new air-conditioning system provides added comfort and peace of mind. Destiny Springs has undergone numerous recent community improvements, including plumbing upgrades and new roofs, reflecting continued investment in the property. Residents enjoy beautifully landscaped grounds and resort-style amenities, including two swimming pools, tennis courts, a clubhouse, fitness center, and business center. The unit is just a short walk from the pool and tennis courts. Ideally located near shopping, dining, and major highways for an easy commute, this scenic lakefront condo is an excellent choice for families, professionals, seasonal residents, or investors seeking space, convenience, and an elevated lifestyle in Altamonte Springs. An exterior laundry facility is conveniently located just outside the building. Schedule your private showing today!
Show all description
Interior
- Bedrooms: 3
- Bathrooms: 2
- Half Bathrooms: 0
- Rooms Total: 5
- Heating: Central
- Cooling: Central Air
- Appliances: Dishwasher, Disposal, Microwave, Range, Refrigerator
- Flooring: Laminate, Tile
- Area: 1182 sq ft
- Interior Features: Ceiling Fan(s), Solid Surface Counters, Stone Counters, Thermostat, Window Treatments
- Has Fireplace: false
- Pets Allowed: Breed Restrictions
- Furnished: Unfurnished
Exterior & Property Details
- Has Garage: false
- Exterior Features: Balcony, Sliding Doors
- Has Pool: false
- Has Private Pool: false
- Has Waterfront: false
- Lot Size (Acres): 0 acres
- Lot Size (SqFt): 519
- Zoning: MOR-1
- Flood Zone Code: X*
Construction
- Property Type: Residential
- Home Type: Condominium
- Year built: 1973
- Foundation: Other
- Exterior Construction: Stucco
- New Construction: false
- Direction House Faces: West
Utilities & Green Energy
- Utilities: Cable Available
- Water Source: Public
- Sewer: Private Sewer
Community & HOA
- Community: DESTINY SPGS CONDO
- Has HOA: true
- HOA name: Destiny Springs Condominium / Raquel Green
- HOA fee: 391.51
- HOA fee frequency: Monthly
Nearby School
- Elementary School: Spring Lake Elementary
- High School: Lyman High
- Middle Or Junior School: Milwee Middle
Financial & Listing Details
- List Office test: CHARLES RUTENBERG REALTY ORLANDO
- Price per square foot: 133.99
- Annual tax amount: 2252.76
- Date on market: 2026-08-26
Location
- County: Seminole
- City / Department: ALTAMONTE SPRINGS
- MLSAreaMajor: 32714 - Altamonte Springs West/Forest City
- Zip / Postal Code: 32714
- Latitude: 28.642787
- Longitude: -81.390863
- Directions: From Interstate 4, take Exit 90 for FL-414/Maitland Boulevard and head west. Turn right onto Lake Destiny Road and continue north for approximately half a mile. The entrance to Destiny Springs Condominiums will be on your left. Once entering the community turn right. Park in a guest spot, look for a green building 914 located on the lake. Unit F is on the further end of the building on the second floor.