
1423 LAKEMIST LANE, CLERMONT, FL, US, 34711
1423 LAKEMIST LANE, CLERMONT, FL, US, 34711Basics
- MLS ID: G5116984
- Status: Active Under Contract
- MLS Status: Pending
- Date added: Added 2 months ago
- Price: $559,000
Description
-
Description:
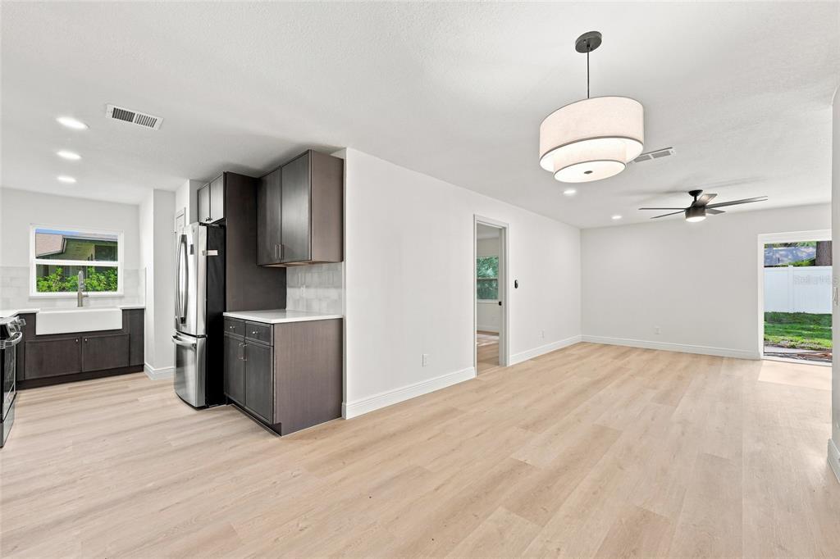
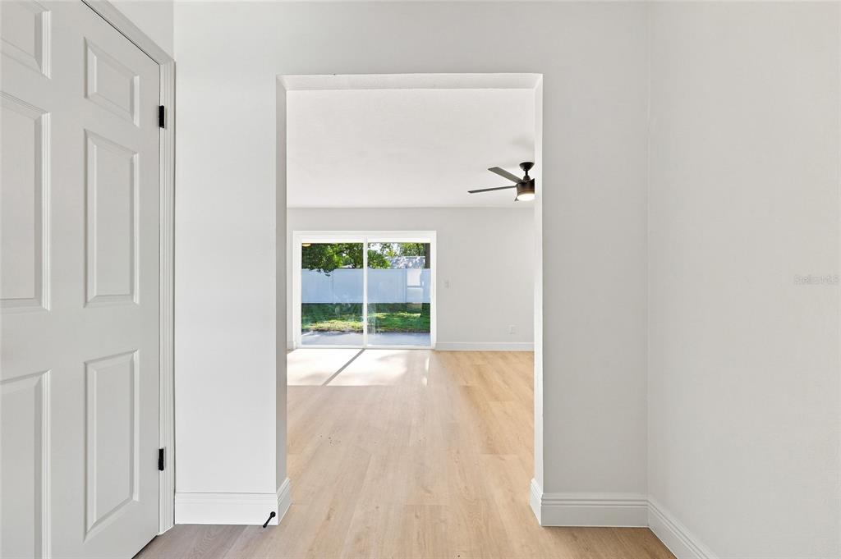

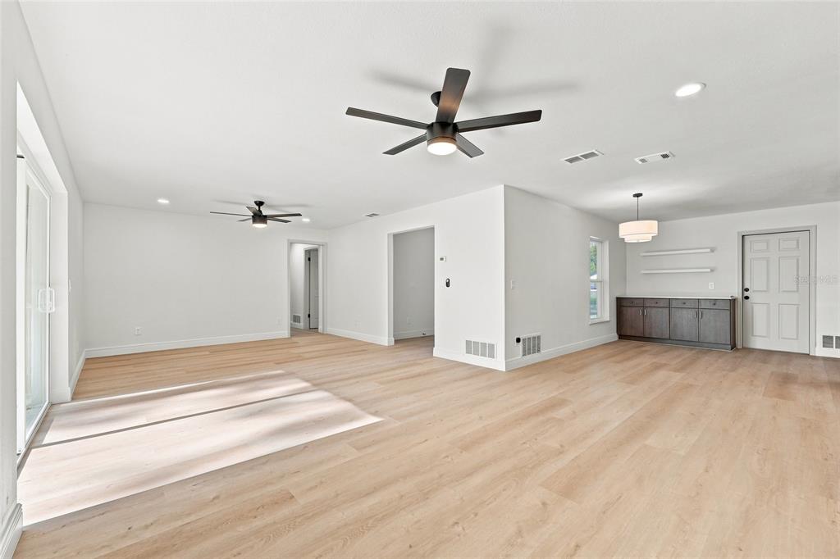
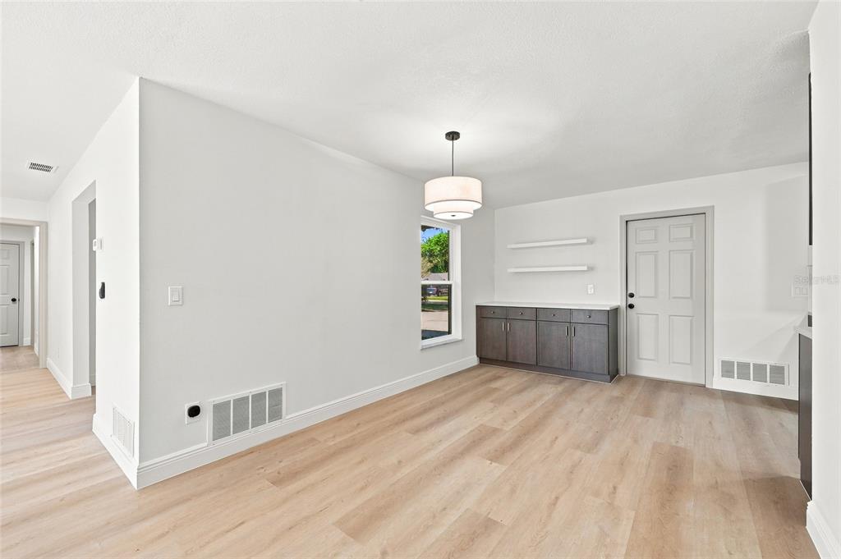
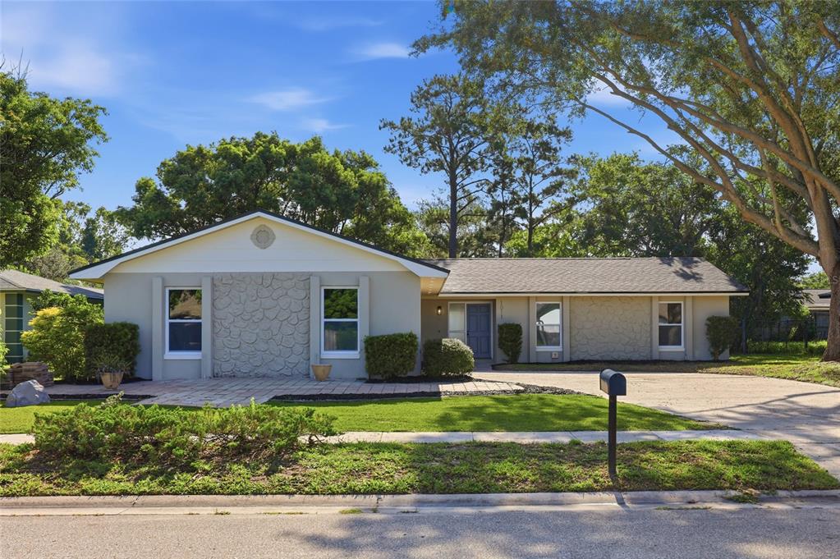
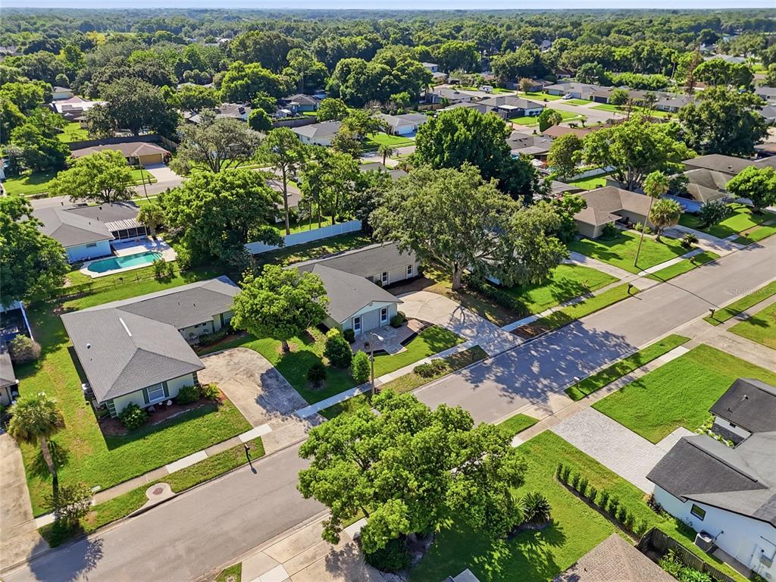
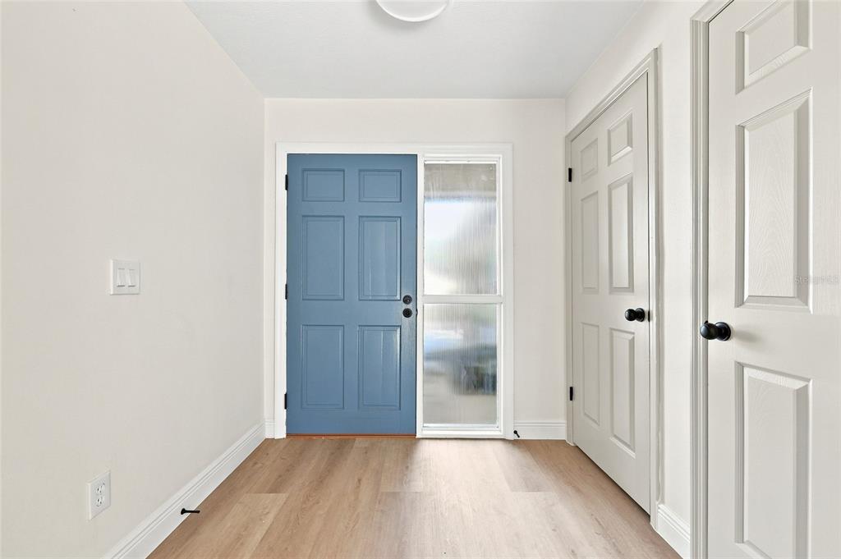
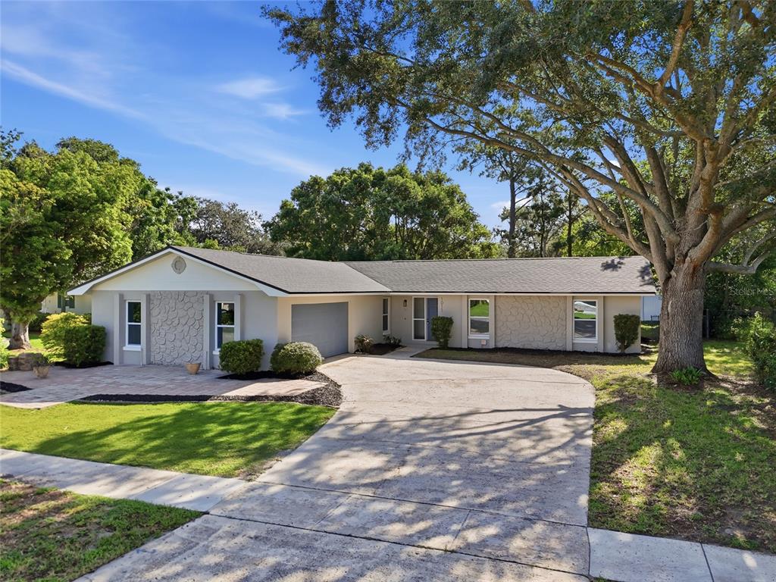
Under contract-accepting backup offers. Seller is willing to contribute 10k towards buyer's closing cost .......Home celebrates 4 Bedrooms / 4.5 Baths /huge loft and a 3-CAR GARAGE. Located in a GATED/GUARD 24/7 Community - Legends Country Club, in the heart of Clermont. Residence PRIMARY SUITE is conveniently situated on the MAIN FLOOR, with XL walk-in closet and spa-inspired master bath â featuring dual sinks and Roman Jacuzzi tub, with elegant columns. Step into the heart of the home, where the gourmet kitchen boasts of double oven, abundant counter space and cabinetry â sure to please the family chef. Home features ROOF replacement (June 2022), SOLAR Panel System (2023 PAID OFF) with panels cleaned (2025), New WATER HEATER (2023), Newly Painted Interior (2026), DOUBLE PANE WINDOWS, New HVAC downstairs (2025), 220 V outlet in Garage and on back porch. *** LEGENDS HOA DUES INCLUDE (high-speed internet and TV Cable) PLUS Residents benefit from exclusive amenities including 24/7 GUARD and 2 Entry GATES, a COMMUNITY POOL, Kiddie Pool, Hot Tub, Sauna, FITNESS CENTER, Tennis/Pickleball and basketball courts, Tavern/Grille, Golf Pro Shop, Pool Table/Ping Pong, Community Kitchen and 10,000+sq ft. CLUBHOUSE that overlooks Lake Louisa! Prime location just minutes from Hwy 27, Hwy 50, FL Turnpike, putting dining, shopping, hospitals, schools within easy reach. Also, youâre only a short drive to Disney World and all the Orlando attractions. This property combines lots of upgrades that bring peace of mind and great comfortable living - making it an exceptional place to call home.
Show all description
Interior
- Bedrooms: 4
- Bathrooms: 4
- Half Bathrooms: 1
- Rooms Total: 8
- Heating: Central
- Cooling: Central Air
- Electric: Photovoltaics Seller Owned
- Appliances: Dishwasher, Disposal, Dryer, Microwave, Range, Refrigerator, Washer
- Flooring: Ceramic Tile
- Area: 4580 sq ft
- Interior Features: Ceiling Fan(s), Kitchen/Family Room Combo
- Has Fireplace: false
- Pets Allowed: Yes
- Furnished: Unfurnished
Exterior & Property Details
- Parking Features: Driveway
- Has Garage: true
- Garage Spaces: 3
- Patio & porch: Enclosed
- Exterior Features: Private Mailbox, Sidewalk
- Has Pool: false
- Has Private Pool: false
- Has Waterfront: false
- Lot Size (Acres): 0.23 acres
- Lot Size (SqFt): 10001
- Zoning: R-6
- Flood Zone Code: X
Construction
- Property Type: Residential
- Home Type: Single Family Residence
- Year built: 2003
- Foundation: Slab
- Exterior Construction: Block, Stucco
- Property Condition: Completed
- New Construction: false
- Direction House Faces: North
Utilities & Green Energy
- Utilities: Cable Available, Cable Connected, Electricity Available, Electricity Connected
- Water Source: Public
- Sewer: Public Sewer
Community & HOA
- Community: CLERMONT BRIDGESTONE AT LEGENDS PH 02 LO
- Has HOA: true
- HOA name: Icon
- HOA fee: 343
- HOA fee frequency: Monthly
- Amenities included: Basketball Court, Cable TV, Clubhouse, Fence Restrictions, Fitness Center, Gated, Golf Course, Pickleball Court(s), Playground, Pool, Sauna, Security, Tennis Court(s)
Nearby School
- Elementary School: Lost Lake Elem
- High School: East Ridge High
- Middle Or Junior School: Windy Hill Middle
Financial & Listing Details
- List Office test: CHARLES RUTENBERG REALTY ORLANDO
- Price per square foot: 170.22
- Annual tax amount: 4484
- Date on market: 2026-08-26
Location
- County: Lake
- City / Department: CLERMONT
- MLSAreaMajor: 34711 - Clermont
- Zip / Postal Code: 34711
- Latitude: 28.503954
- Longitude: -81.733529
- Directions: From 50