
5060 ANDREA BOULEVARD, ORLANDO, FL, US, 32807
5060 ANDREA BOULEVARD, ORLANDO, FL, US, 32807Basics
- MLS ID: O6405712
- Status: Active
- MLS Status: Active
- Date added: Added 5 months ago
- Price: $412,000
Description
-
Description:
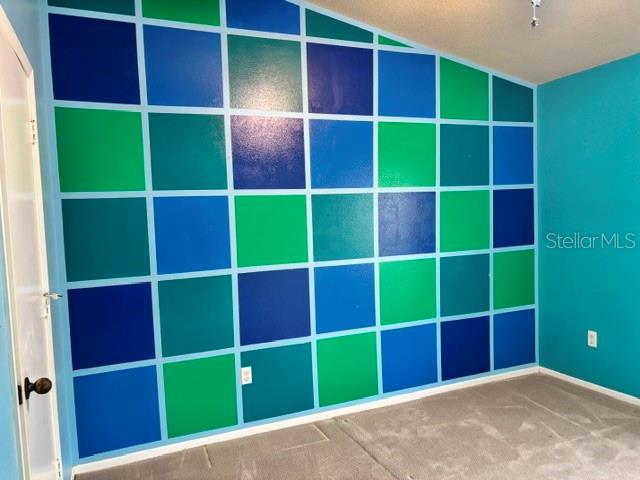
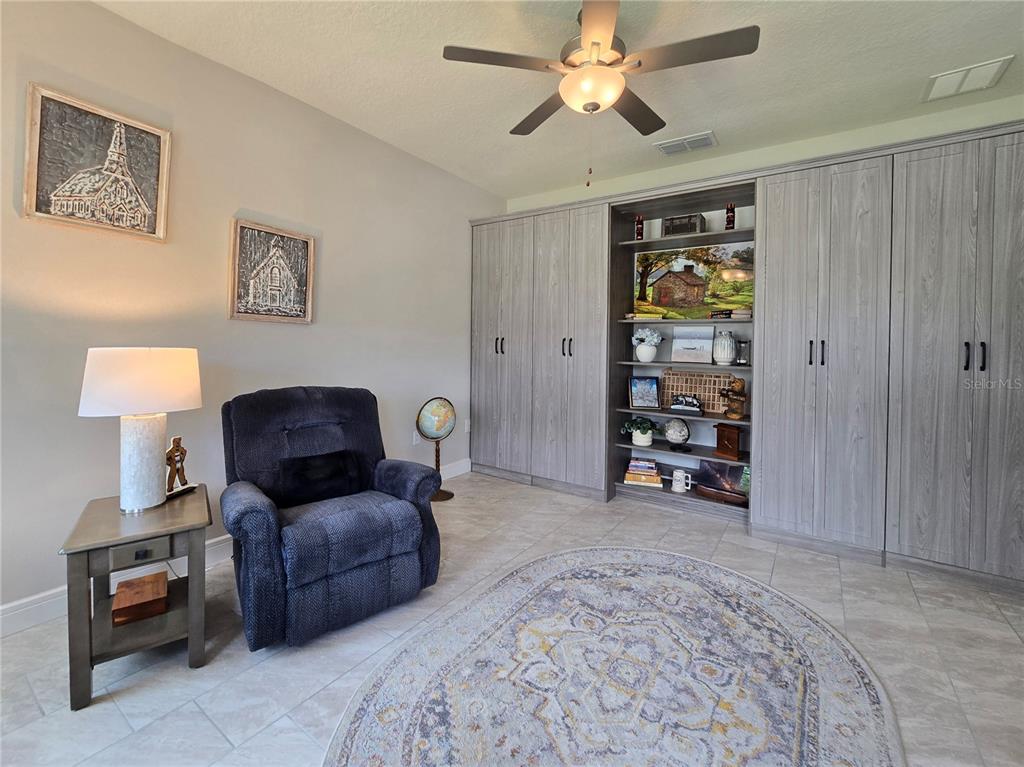
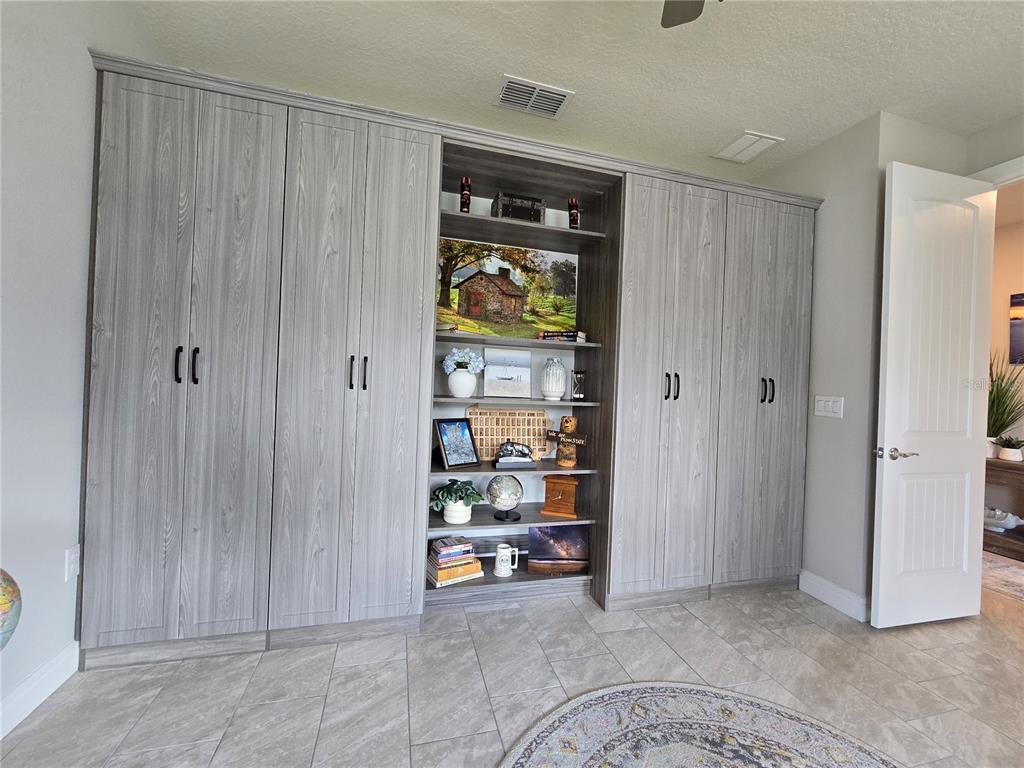
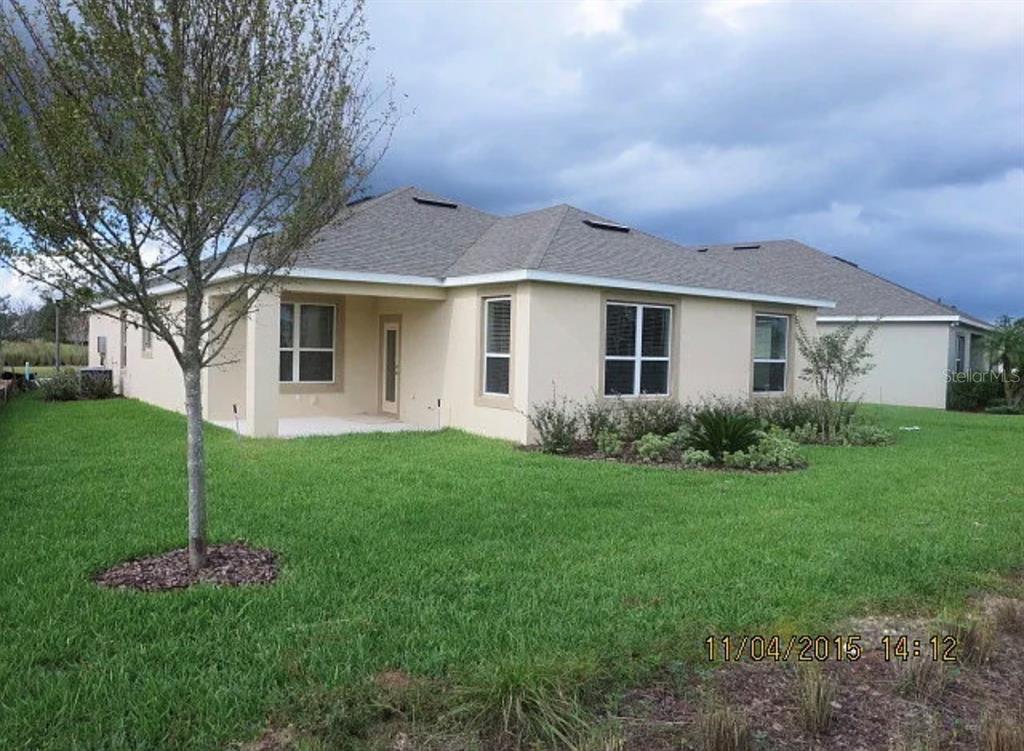
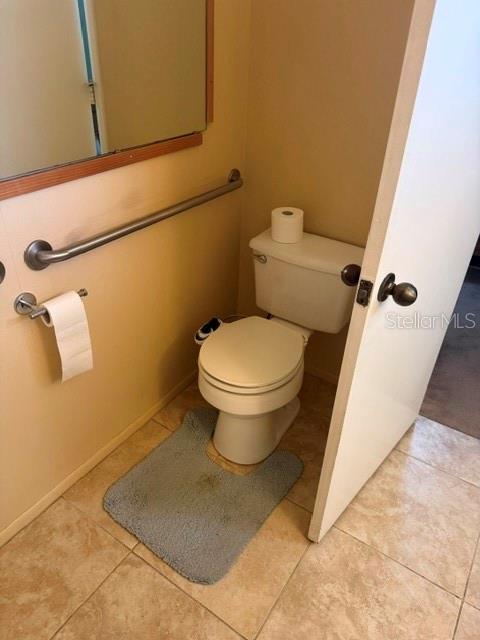
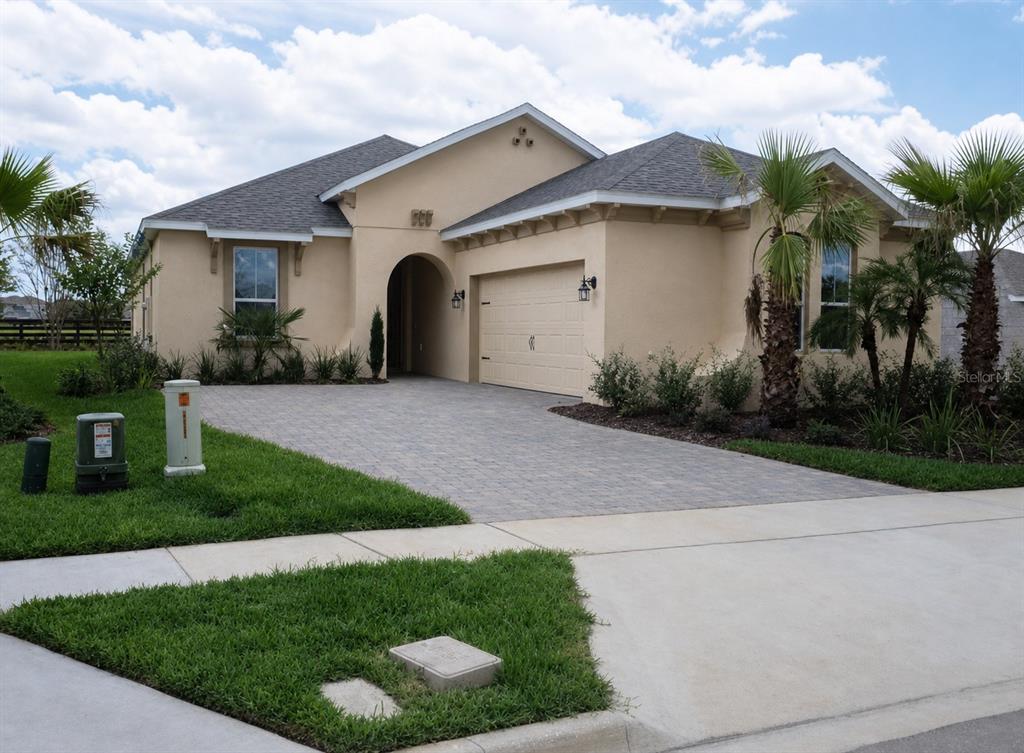
Virtually Staged. New Price! $412,000! Come take a look! Move-In Ready Conway/Dover Shores Model Home with $45K in Recent Updates & Improvements! Includes professional interior and exterior painting, new carpet and padding throughout, and new electrical panels... both the inside and outside boxes, installed by a licensed electrician. A brand-new roof was installed in April 2026, and the backyard features a new vinyl fence. Welcome home to this beautifully updated 4-bedroom, 2-bath original-owner home in the highly desirable Conway/Dover Shores area! This home was one of the neighborhoodâs model homes when the community was first built and has been cared for and maintained by its original owners.
Show all description
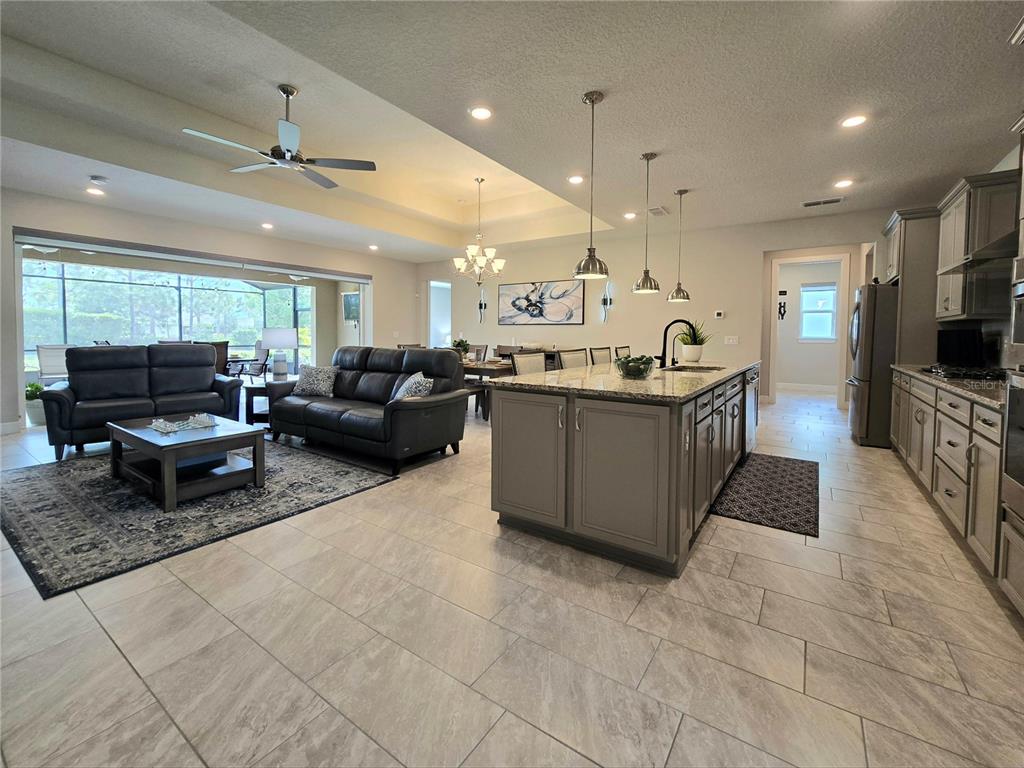
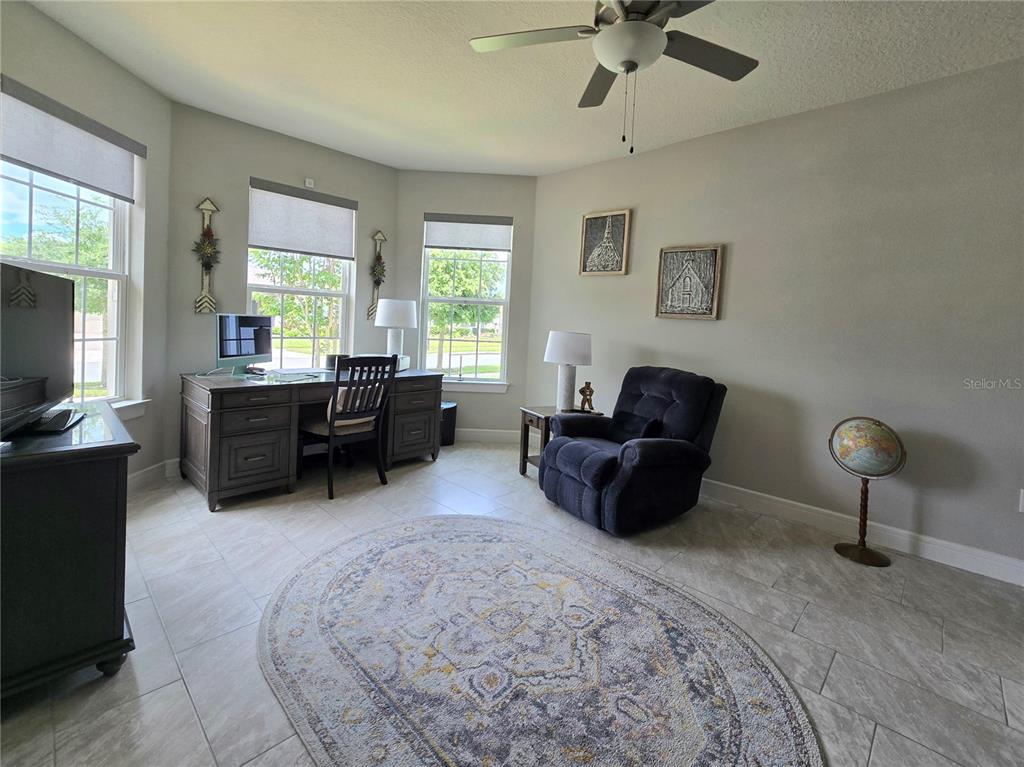
The spacious floor plan offers a separate living room, family room, and dining room, providing plenty of room for comfortable living and entertaining. Additional features include a 2-car side-entry garage, concrete block construction, and brick detailing on the front of the home. Located in the heart of Conway/Dover Shores, this home is conveniently situated between Downtown Orlando and Orlando International Airport. The property is within the City of Orlando and features public sewer and utilities through Orlando Utilities(OUC), including water, electricity, and garbage service.
Families will appreciate the excellent schools, including the highly desired Boone High School for grades 9â12.
With major updates already completed, this home is truly move-in ready and offers an exceptional opportunity in a fantastic Orlando location.
Original owners. Former model home. Major updates. Great location. Don't miss this one!
Interior
- Bedrooms: 4
- Bathrooms: 2
- Half Bathrooms: 0
- Rooms Total: 10
- Heating: Central, Electric
- Cooling: Central Air
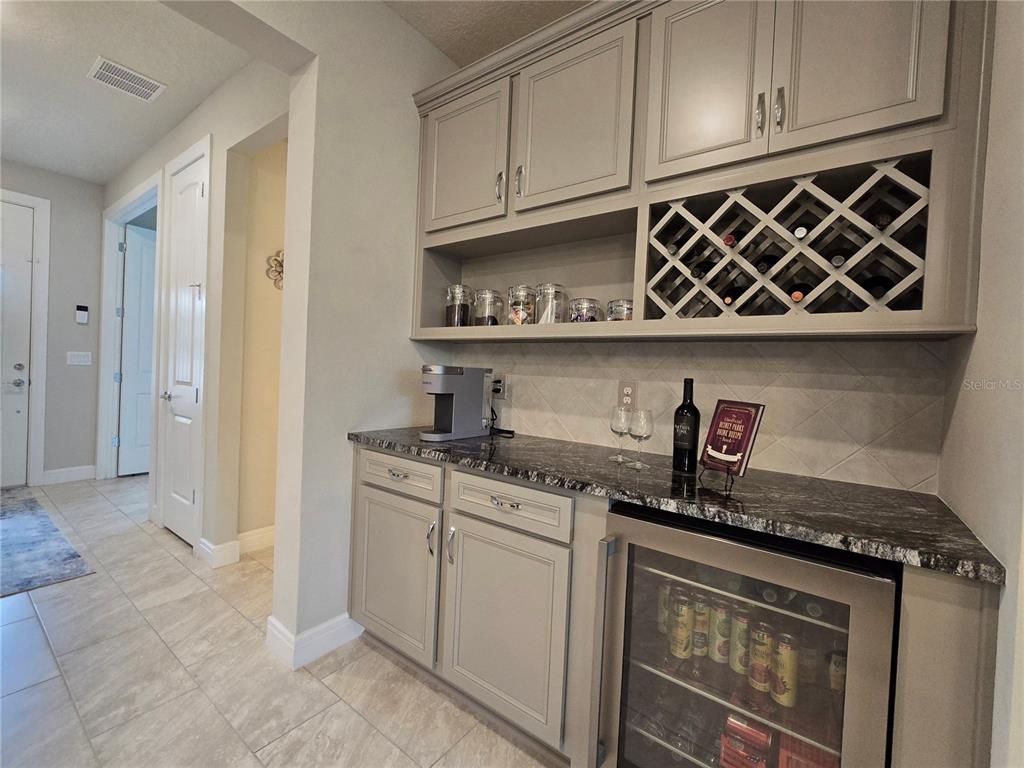
- Appliances: Dishwasher, Disposal, Dryer, Range, Refrigerator, Tankless Water Heater, Washer
- Flooring: Carpet, Ceramic Tile, Concrete
- Area: 2454 sq ft
- Interior Features: Ceiling Fan(s), Eating Space In Kitchen, Kitchen/Family Room Combo, Thermostat, Walk-In Closet(s)
- Has Fireplace: false
- Pets Allowed: Yes
- Furnished: Unfurnished
Exterior & Property Details
- Has Garage: true
- Garage Spaces: 2
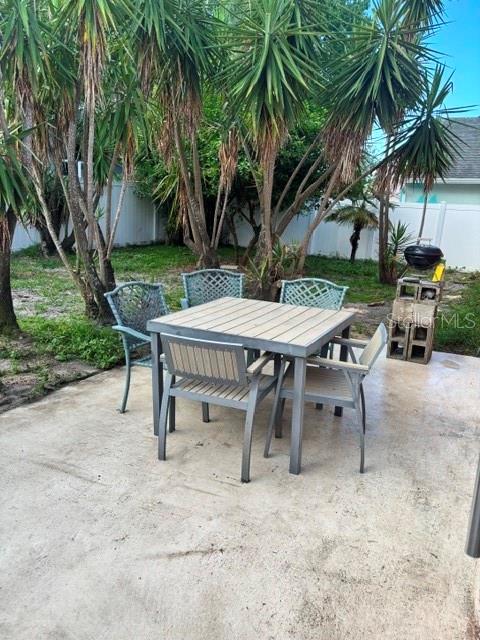
- Patio & porch: Front Porch, Patio
- Exterior Features: Lighting, Sidewalk, Sliding Doors
- Has Pool: false
- Has Private Pool: false
- Has Waterfront: false
- Lot Size (Acres): 0.21 acres
- Lot Size (SqFt): 9201
- Lot Features: City Lot, Landscaped, Level, Near Public Transit, Sidewalk
- Zoning: R-1A/AN
- Flood Zone Code: X
Construction
- Property Type: Residential
- Home Type: Single Family Residence
- Year built: 1974
- Foundation: Slab
- Exterior Construction: Block, Brick
- Property Condition: Completed
- New Construction: false
- Direction House Faces: North
Utilities & Green Energy
- Utilities: Cable Available, Electricity Connected, Fire Hydrant, Public, Sewer Connected, Street Lights, Underground Utilities, Water Connected
- Water Source: Public
- Sewer: Public Sewer
Community & HOA
- Community: DOVER MANOR
- Security: Smoke Detector(s)
- Has HOA: false
- HOA fee: 100
- HOA fee frequency: Annually
Nearby School
- Elementary School: Dover Shores Elem
- High School: Boone High
- Middle Or Junior School: Roberto Clemente Middle
Financial & Listing Details
- List Office test: CHARLES RUTENBERG REALTY ORLANDO
- Price per square foot: 225.63
- Annual tax amount: 6725.97
- Date on market: 2026-05-07
Location
- County: Orange
- City / Department: ORLANDO
- MLSAreaMajor: 32807 - Orlando/Azalea Park/Park Manor
- Zip / Postal Code: 32807
- Latitude: 28.530101
- Longitude: -81.323222
- Directions: Go east on Curry Ford from Conway Road. TL on Gaston Foster and TR on Andrea Blvd. House will be on your right. 5060 Andrea.