
1712 EDMUNDSHIRE ROAD, ORLANDO, FL, US, 32812
1712 EDMUNDSHIRE ROAD, ORLANDO, FL, US, 32812Basics
- MLS ID: O6444896
- Status: Active
- MLS Status: Active
- Date added: Added 2 weeks ago
- Price: $375,000
Description
-
Description:
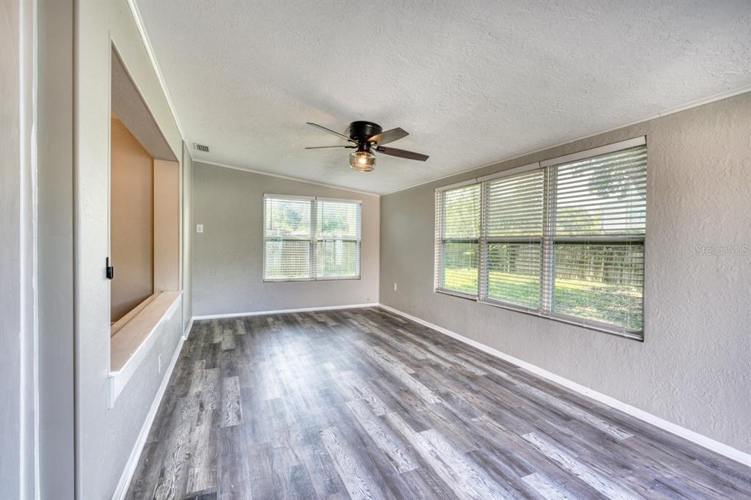
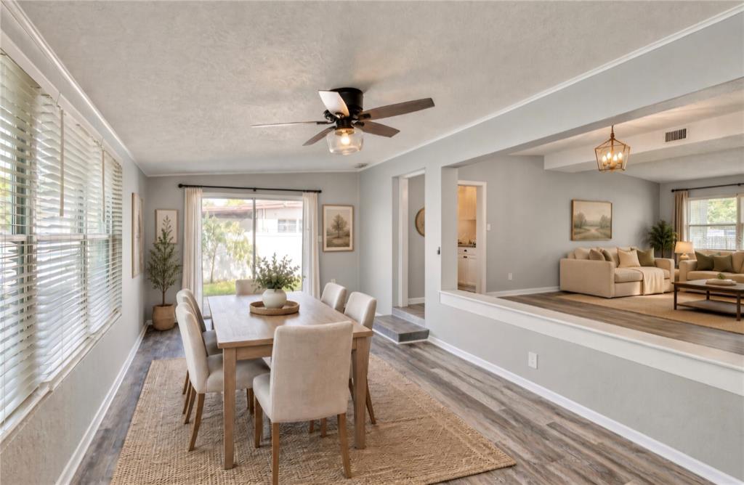
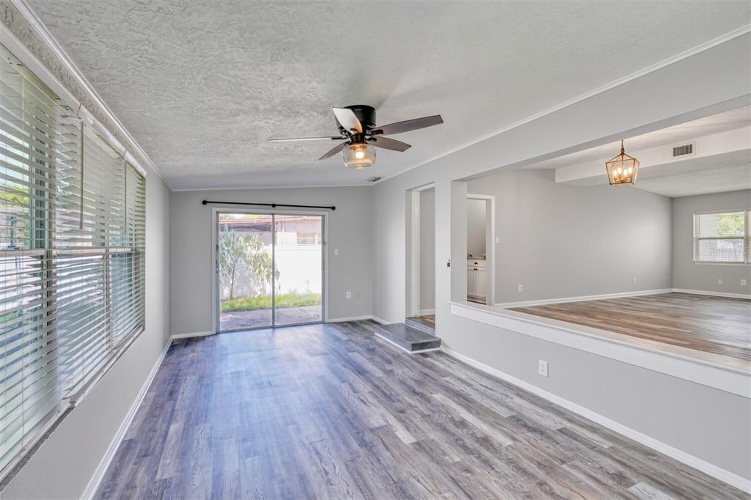
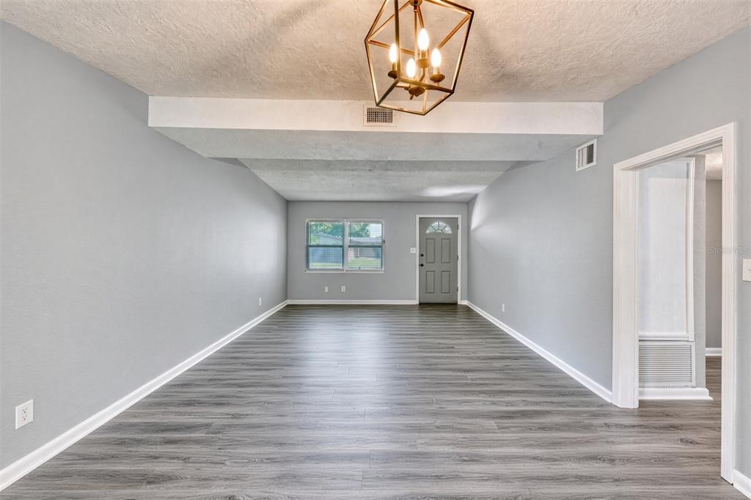
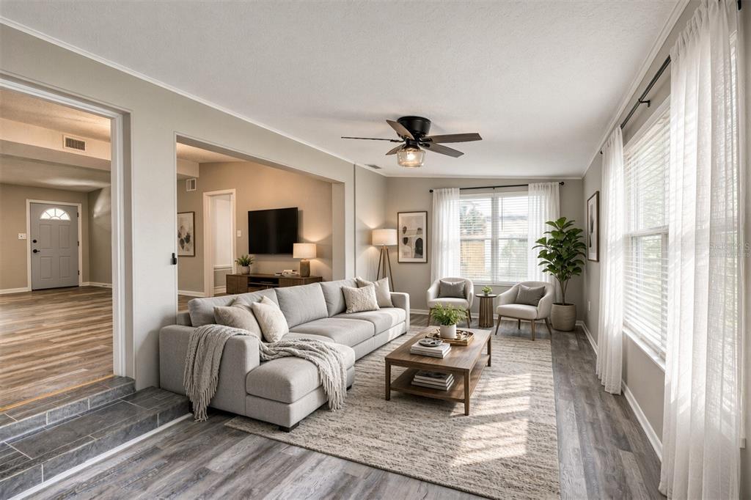
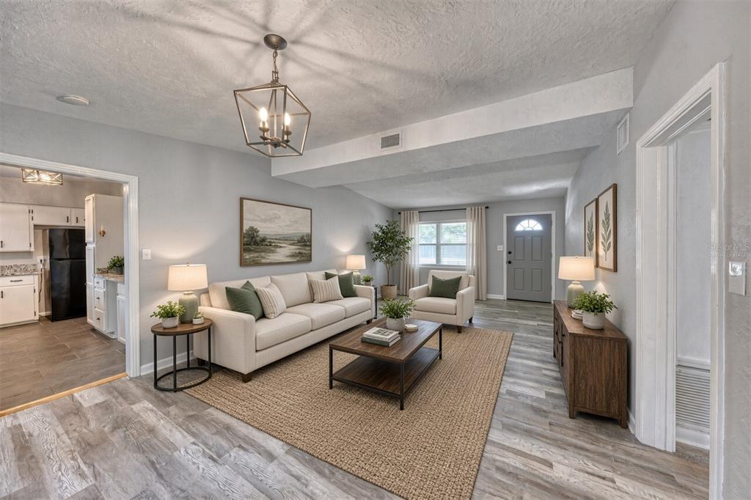
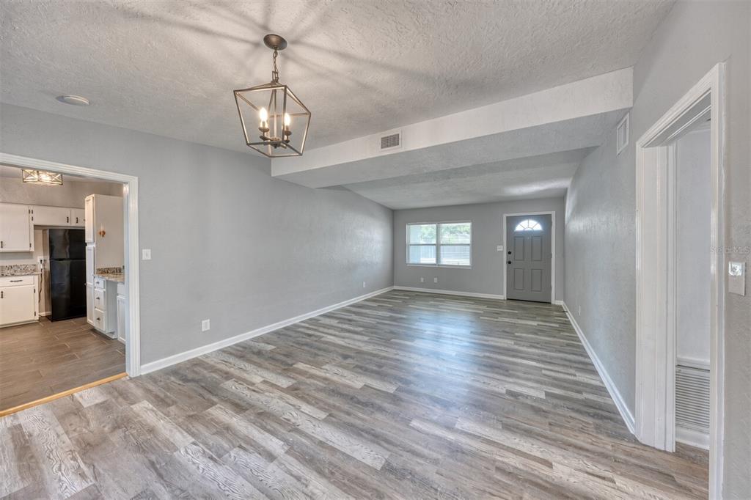
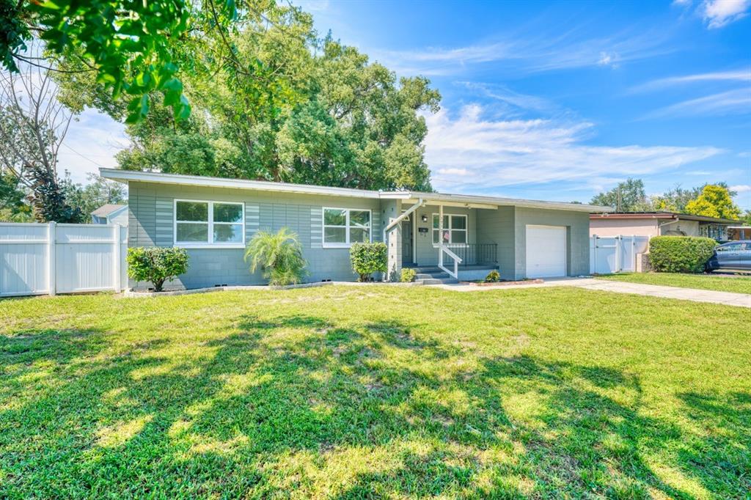
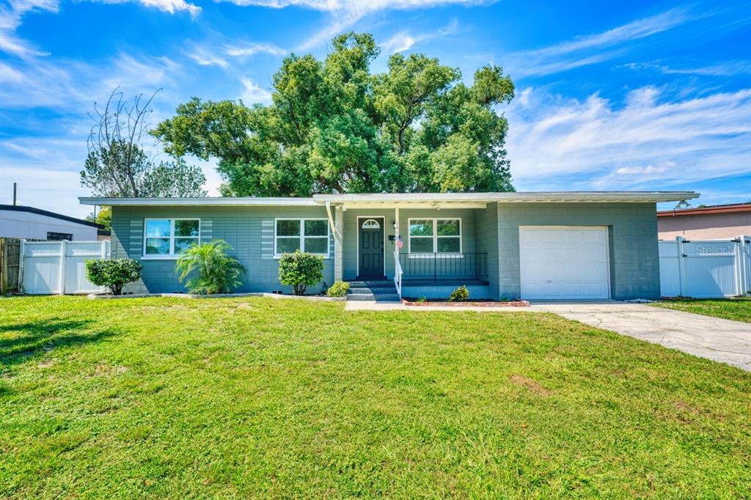
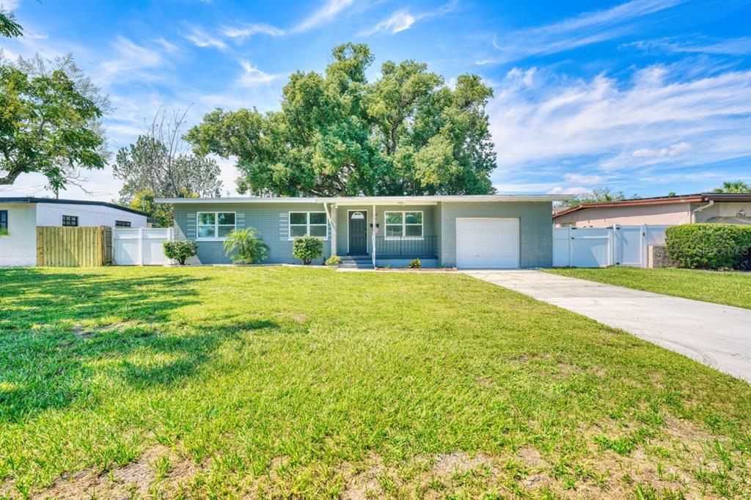
Virtually Staged. Welcome to this 3-bedroom, 2-bath home in the heart of Conway, one of Orlandoâs most sought-after and convenient areas. This home offers a combination of modern updates, flexible living space, and an unbeatable location. Step inside to find a thoughtfully renovated interior featuring brand-new laminate flooring throughout and beautifully updated bathrooms. The spacious and open layout provides plenty of room to live, work, entertain, and make the home your own. One of the standout features is the large sunken family room, offering exceptional versatility. Use it as a comfortable gathering space, home office, formal sitting area, playroom, or additional dining area. The possibilities are yours! Major updates providing added peace of mind, include a brand-new water heater (9/2026), garage door opener (8/2026), roof (8/2020), windows (5/2020), and electrical panel (4/2020). Location is where this home truly shines. Youâre just minutes from SR-408, SR-436, SR-417, SR-528 and I-4, and the Orlando International Airport. The home is zoned for Conway Elementary School, Conway Middle School, and Boone High School. Even better, Conway Plaza is directly across the street, putting shopping, dining, everyday conveniences, and major retailers just a short distance away. A nearby gym makes it easy to incorporate fitness and wellness into your daily routine. Outside, enjoy a quiet, generously sized backyard, offering plenty of space to relax, entertain, BBQ, garden, or simply enjoy your own private outdoor retreat. With its stylish renovations, brand-new flooring, flexible floor plan, important major updates, spacious backyard, and exceptionally convenient Conway location, this home offers the lifestyle and accessibility todayâs buyers are looking for. Come see all this beautifully updated home has to offer! NO HOA!
Show all description
Interior
- Bedrooms: 3
- Bathrooms: 2
- Half Bathrooms: 0
- Rooms Total: 6
- Heating: Central
- Cooling: Central Air
- Appliances: Cooktop, Dishwasher, Disposal, Dryer, Electric Water Heater, Refrigerator, Washer
- Flooring: Laminate, Tile
- Area: 1927 sq ft
- Interior Features: Ceiling Fan(s), Living Room/Dining Room Combo, Open Floorplan, Solid Surface Counters, Solid Wood Cabinets, Stone Counters, Thermostat, Window Treatments
- Has Fireplace: false
- Furnished: Unfurnished
Exterior & Property Details
- Has Garage: true
- Garage Spaces: 1
- Exterior Features: Private Mailbox, Private Yard, Rain Gutters
- Has Pool: false
- Has Private Pool: false
- Has Waterfront: false
- Lot Size (Acres): 0.18 acres
- Lot Size (SqFt): 7766
- Zoning: R-1/AN
- Flood Zone Code: X
Construction
- Property Type: Residential
- Home Type: Single Family Residence
- Year built: 1960
- Foundation: Block
- Exterior Construction: Block
- New Construction: false
- Direction House Faces: East
Utilities & Green Energy
- Utilities: BB/HS Internet Available, Cable Connected, Electricity Connected
- Water Source: Public
- Sewer: Septic Tank
Community & HOA
- Community: EDMUNDS SHIRE
- Has HOA: false
Nearby School
- Elementary School: Conway Elem
- High School: Boone High
- Middle Or Junior School: Conway Middle
Financial & Listing Details
- List Office test: CHARLES RUTENBERG REALTY ORLANDO
- Price per square foot: 244.62
- Annual tax amount: 5786.64
- Date on market: 2026-10-01
Location
- County: Orange
- City / Department: ORLANDO
- MLSAreaMajor: 32812 - Orlando/Conway / Belle Isle
- Zip / Postal Code: 32812
- Latitude: 28.521918
- Longitude: -81.332924
- Directions: Go East on Anderson Street and turn right onto S. Crystal Lake Drive. Turn left onto Curry Ford Rd, then right onto Edmundshire Rd, home will be on your right.