
7584 SUMMERLAKE GROVES STREET, WINTER GARDEN, FL, US, 34787
7584 SUMMERLAKE GROVES STREET, WINTER GARDEN, FL, US, 34787Basics
- MLS ID: O6446076
- Status: Active
- MLS Status: Active
- Date added: Added 2 weeks ago
- Price: $525,000
Description
-
Description:
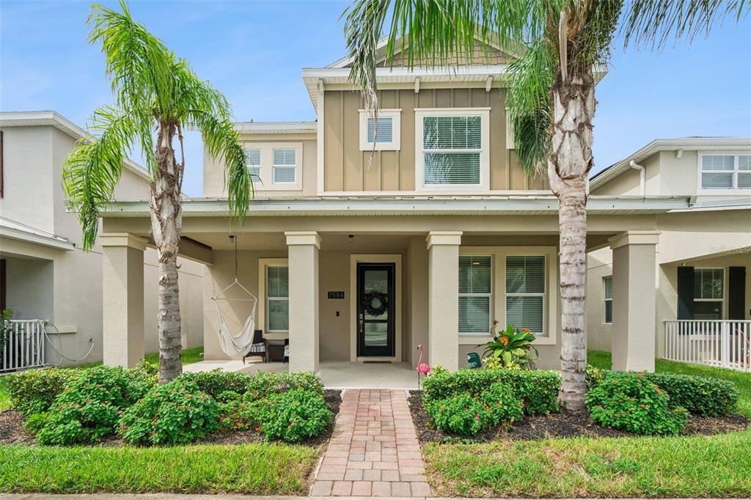
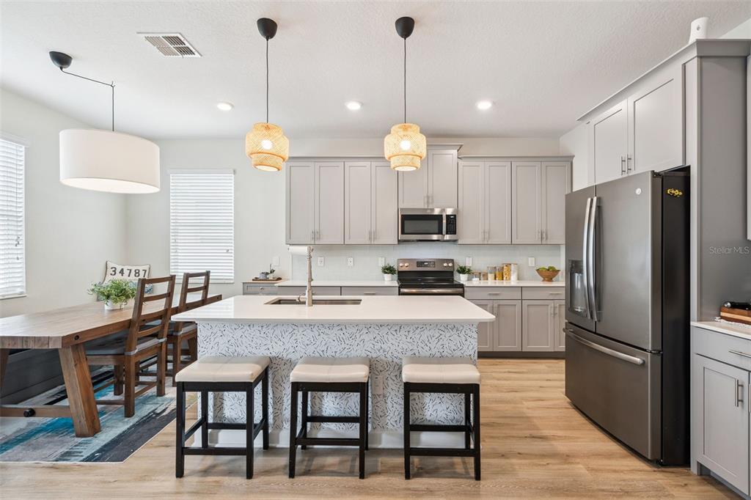
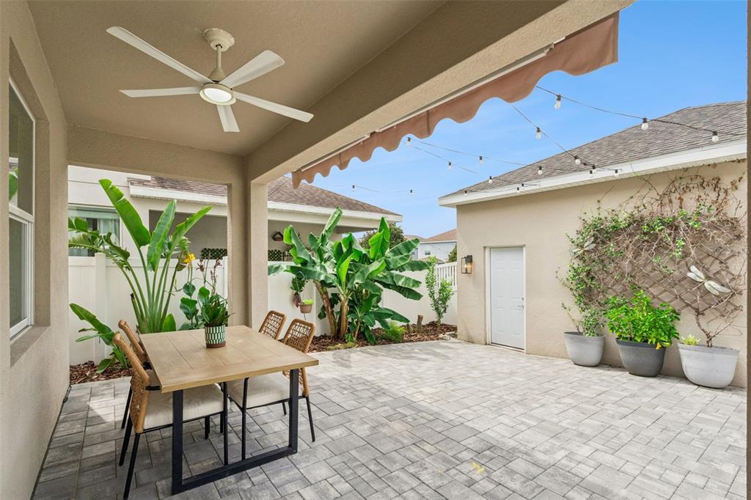
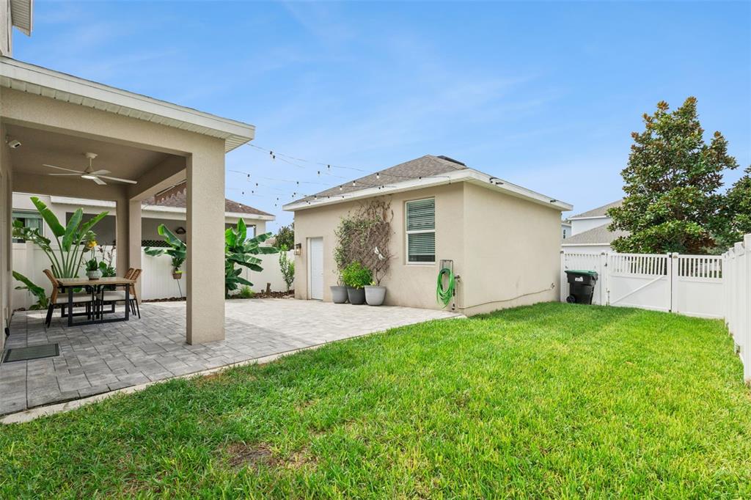
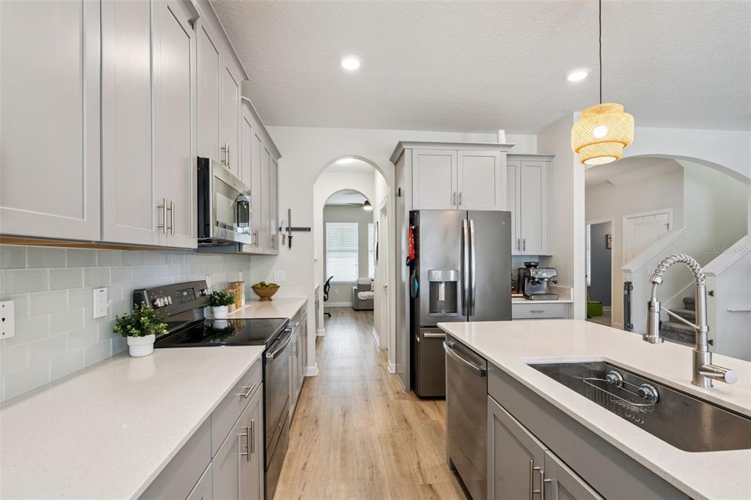
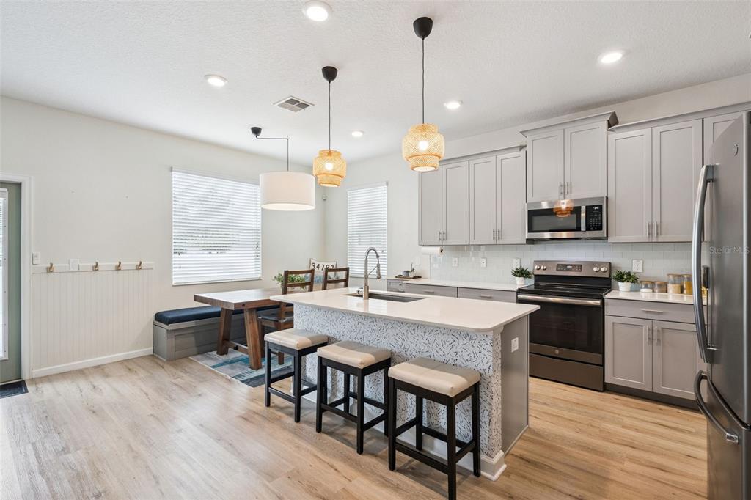
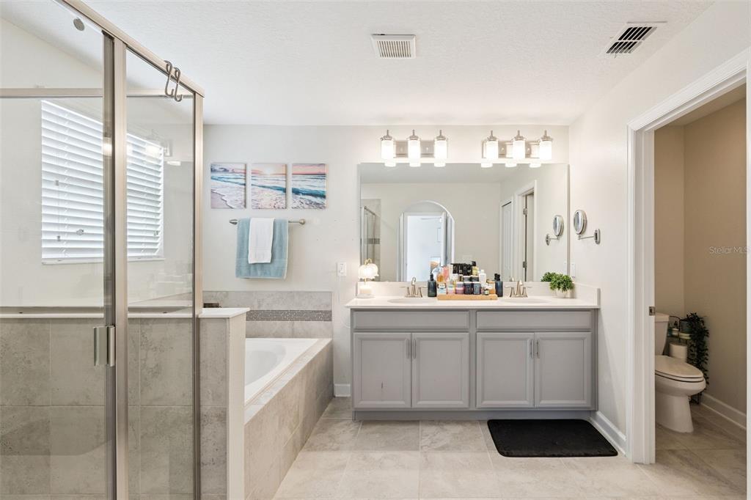
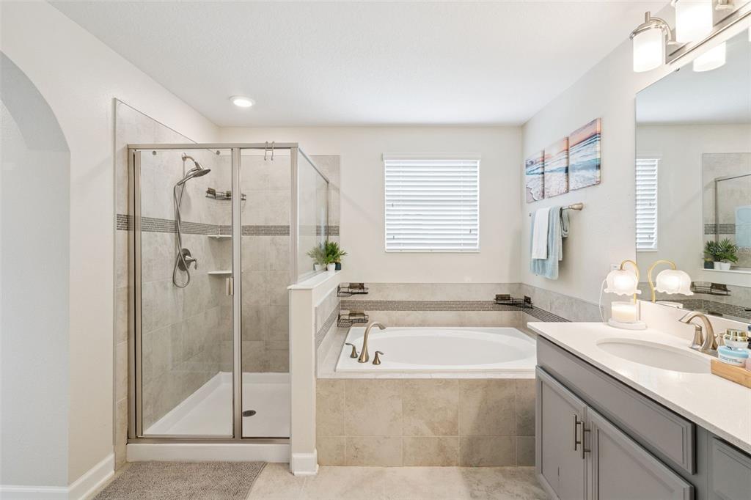
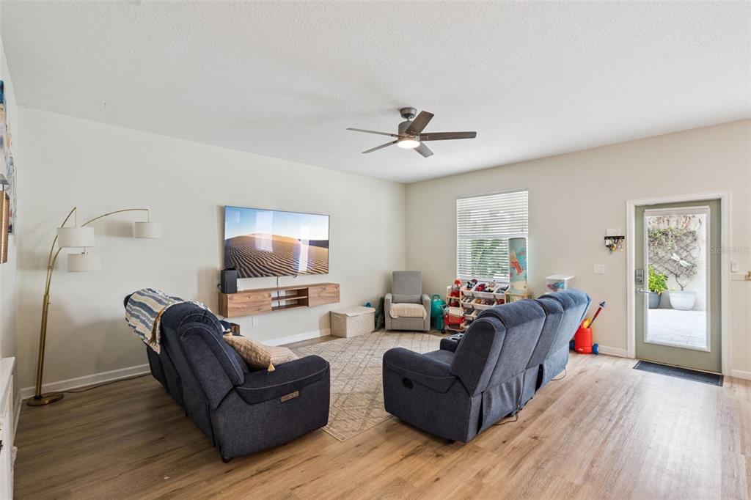
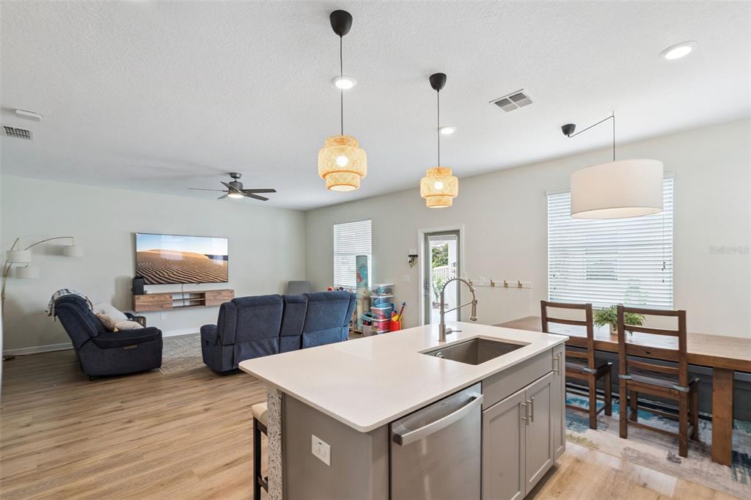
Welcome to 7584 Summerlake Groves Street, where location, thoughtful design, and everyday functionality come together in the heart of Winter Gardenâs sought-after Horizon West area. Built in 2018, this 3-bedroom, 2-bathroom home offers 2,175 square feet across two stories, a 2-car garage, inviting outdoor spaces, and easy access to some of the best shopping, dining, and entertainment in the area. From the moment you arrive, charming front and rear porches give the home a welcoming feel. Inside, the open-concept floor plan is designed to make everyday living and entertaining effortless, with comfortable gathering spaces and a kitchen that truly anchors the home. Quartz countertops, a subway tile backsplash, stainless steel appliances, and generous prep space create a clean, timeless kitchen, while both a walk-in pantry and separate butlerâs pantry provide the kind of storage that makes a difference. The adjoining eat-in area offers plenty of room for casual meals, morning coffee, or gathering with friends and family. The oversized primary suite feels like a retreat of its own, complete with two closets and smart shades. A spacious laundry room adds valuable storage and functionality, while smart lighting throughout the home provides added convenience. Outside, the private courtyard creates another place to gather, dine, entertain, or unwind while enjoying Floridaâs year-round outdoor lifestyle. The home also includes a 2-car garage for additional parking and storage. Major systems have already seen recent updates, including an HVAC system installed in 2024 and a NEW water heater in 2026. The property is also equipped with leased solar panels and two Tesla Powerwall batteries for energy storage and backup power capabilities. And then thereâs the location. Situated in Winter Gardenâs popular Horizon West area, youâre just minutes from Hamlin Town Center and its growing selection of restaurants, shopping, entertainment, and everyday conveniences. Walt Disney World is also just a short drive away, with access to major roadways making it easy to explore the greater Orlando area. With 2,175 square feet, a beautifully designed kitchen, exceptional pantry storage, smart-home features, private outdoor space, recent mechanical updates, and a prime Winter Garden location, this is a home that delivers on both lifestyle and functionality.
Show all description
Interior
- Bedrooms: 3
- Bathrooms: 2
- Half Bathrooms: 1
- Rooms Total: 6
- Heating: Central
- Cooling: Central Air
- Electric: Photovoltaics Third-Party Owned
- Appliances: Convection Oven, Disposal, Electric Water Heater, Microwave, Range, Refrigerator
- Flooring: Carpet, Luxury Vinyl
- Area: 3143 sq ft
- Interior Features: Ceiling Fan(s), Eating Space In Kitchen, Walk-In Closet(s)
- Has Fireplace: false
- Pets Allowed: Yes
- Furnished: Unfurnished
Exterior & Property Details
- Parking Features: Garage Faces Rear
- Has Garage: true
- Garage Spaces: 2
- Patio & porch: Front Porch, Rear Porch
- Exterior Features: Sidewalk
- Has Pool: false
- Has Private Pool: false
- Has Waterfront: false
- Lot Size (Acres): 0.11 acres
- Lot Size (SqFt): 4997
- Zoning: P-D
- Flood Zone Code: X
Construction
- Property Type: Residential
- Home Type: Single Family Residence
- Year built: 2018
- Foundation: Slab
- Exterior Construction: Block, Concrete, Stucco
- New Construction: false
- Direction House Faces: Northwest
Utilities & Green Energy
- Utilities: Electricity Connected, Solar, Water Connected
- Water Source: Public
- Sewer: Public Sewer
Community & HOA
- Community: PANTHER VIEW
- Has HOA: true
- HOA name: Sentry Management
- HOA fee: 148
- HOA fee frequency: Monthly
Nearby School
- Elementary School: Panther Lake Elementary
- High School: Horizon High School
- Middle Or Junior School: Hamlin Middle
Financial & Listing Details
- List Office test: CHARLES RUTENBERG REALTY ORLANDO
- Price per square foot: 241.38
- Annual tax amount: 8752.12
- Date on market: 2026-10-01
Location
- County: Orange
- City / Department: WINTER GARDEN
- MLSAreaMajor: 34787 - Winter Garden/Oakland
- Zip / Postal Code: 34787
- Latitude: 28.432088
- Longitude: -81.623966
- Directions: From Seidel Rd, head north on Summerlake Groves St. Continue to 7584 Summerlake Groves St; the home will be on the left.