
56108 SAWGRASS ROAD, ASTOR, FL, US, 32102
56108 SAWGRASS ROAD, ASTOR, FL, US, 32102Basics
- MLS ID: O6444607
- Status: Active
- MLS Status: Active
- Date added: Added 2 weeks ago
- Price: $675,000
Description
-
Description:
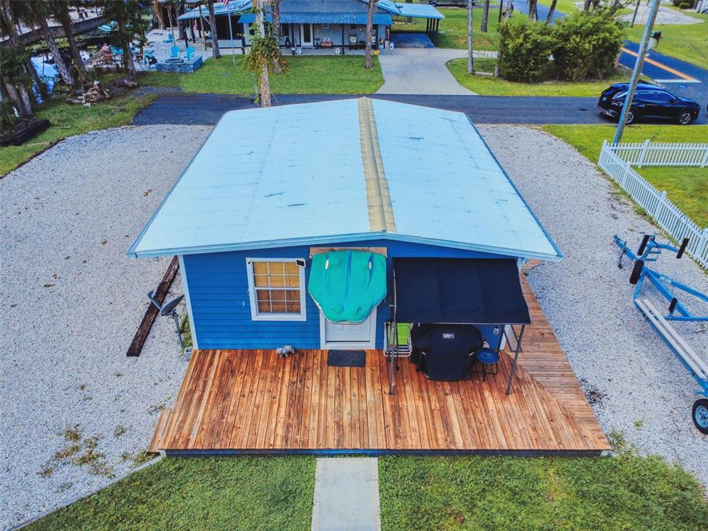
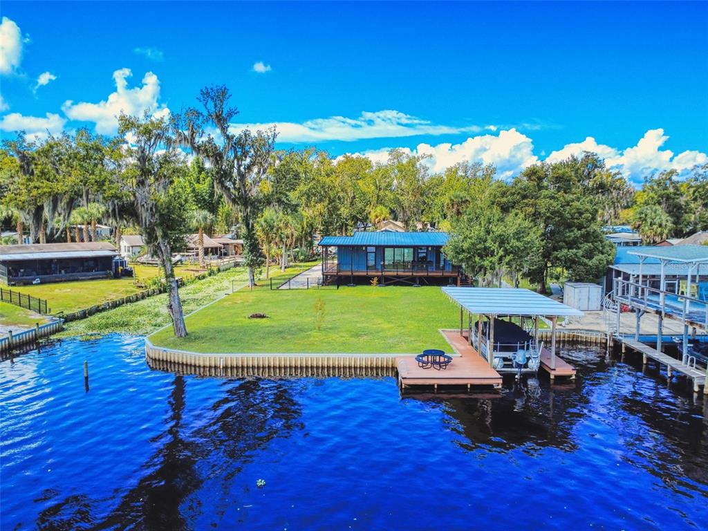
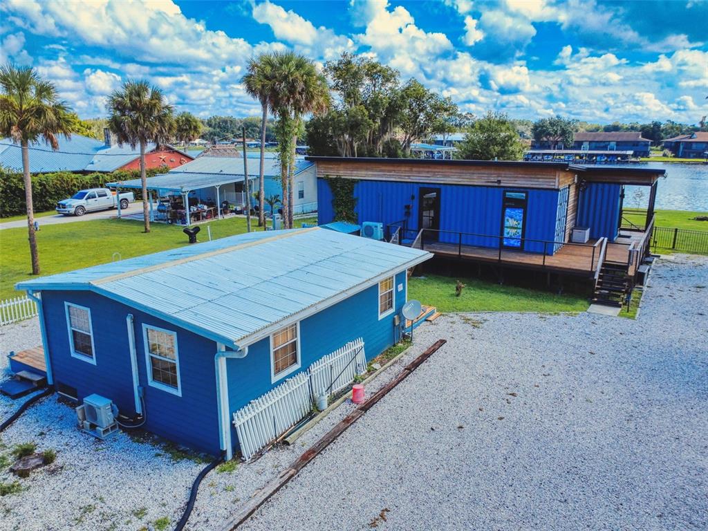
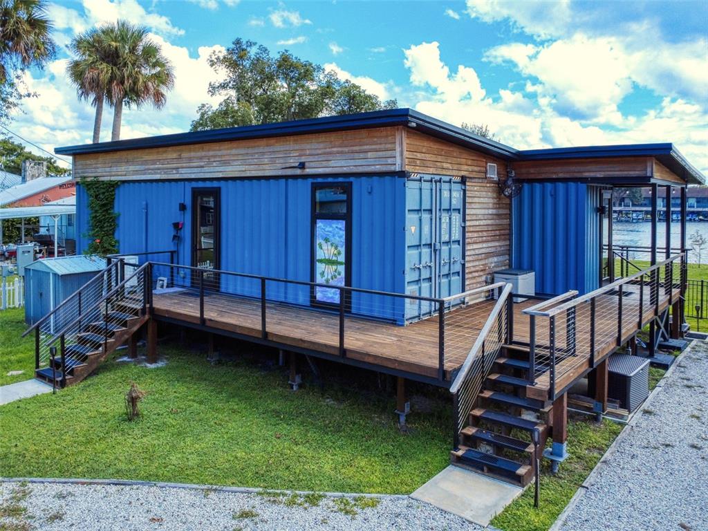
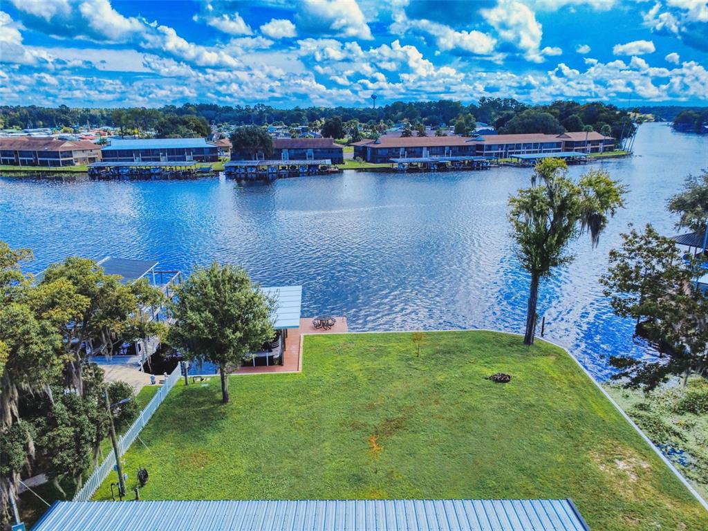
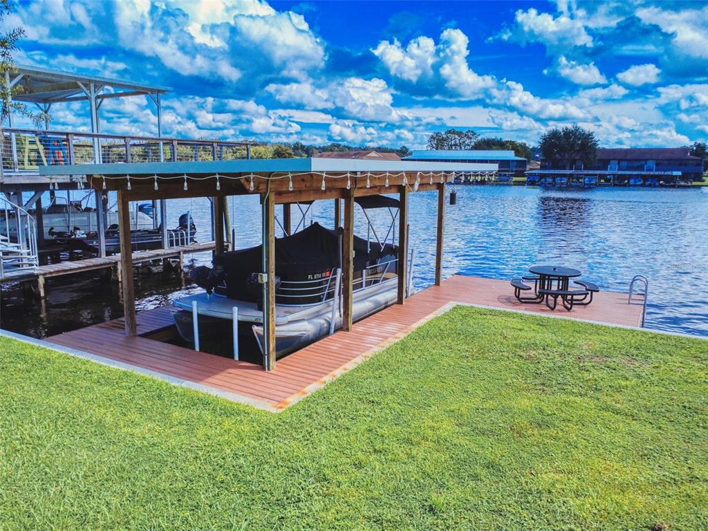
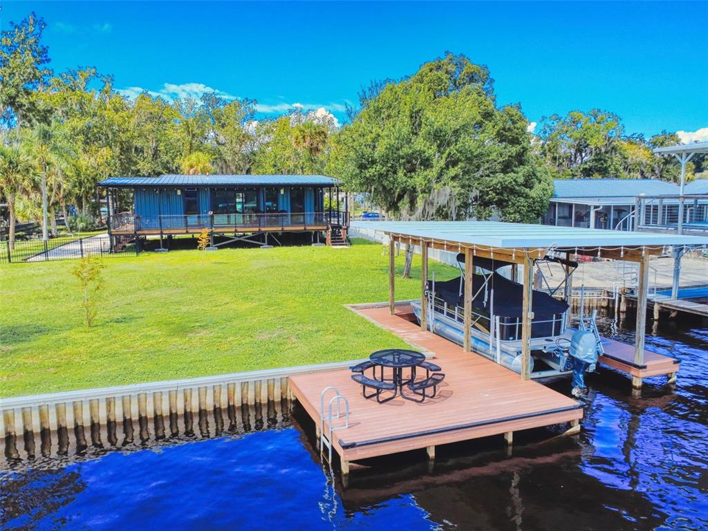
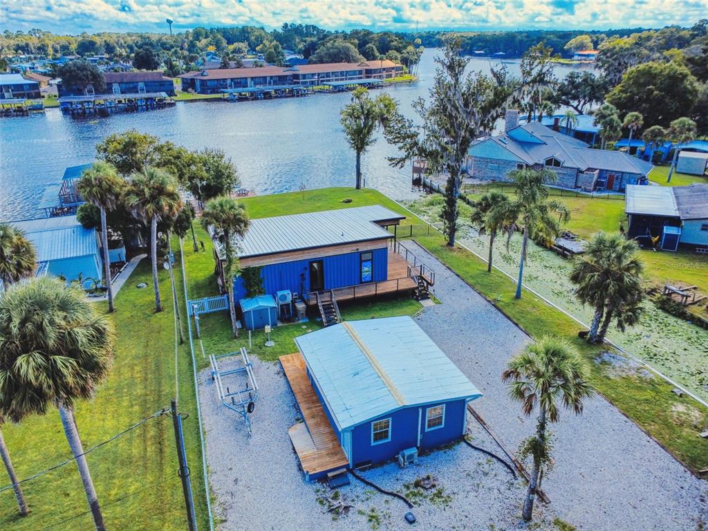
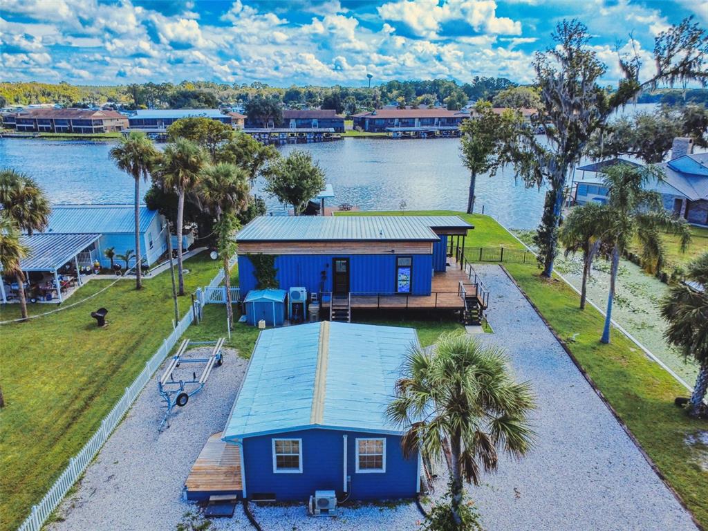
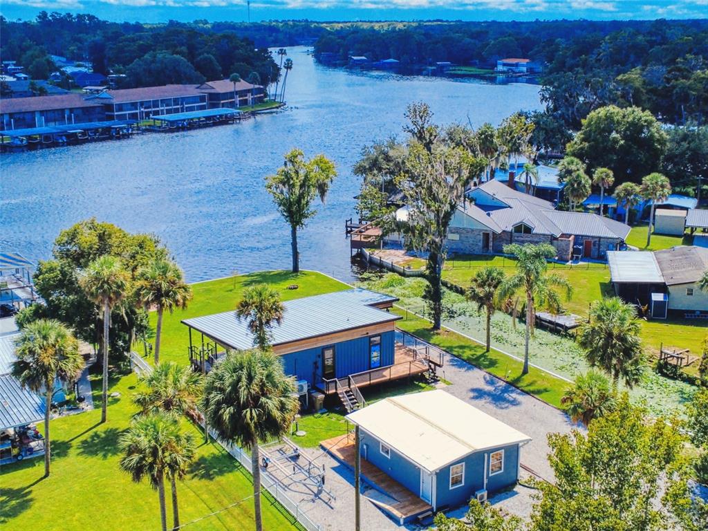
LOCATION AMAZING, BREATHTAKING VIEWS!! TWO HOMES, situated on one remarkable RIVERFRONT property! Paradise on a corner water lot where the canal meets the river, this property offers gorgeous 360-degree water views, generous outdoor living space, and a home with a detached cottage in the back of the property. CITY water and PUBLIC sewer is a unique combination for a country, riverfront home! The main home features spacious living areas with a large eat-in kitchen, huge snack bar overlooking a great room area with a large living room and dining area and a generous bedroom with a built-in closet, indoor laundry. This meticulous built home is encased by a large wraparound deck with fan misters for warm summer days. Built with steel and metal and equipped with storm impact-resistant glass doors and windows, the home reflects thoughtful attention to detail throughout. Designed to survive storms or floods with an elevated structure! The seawall, boathouse, boat dock and lift, and dockside deck were done in 2022, as the detached cottage completely refurbished. Extras include double RV plug ins, irrigation system, boathouse with electric and lift and a spacious dock to enjoy the views of nature and the river life! Refurbished, detached cottage located behind home is great for extended family and/or in-laws! Whether youâre relaxing on the deck or heading out on the water, this is a special place to enjoy riverfront living. Perfect vacation home to bring friends and family that can have their privacy in a separate cottage or live there full-time! So many extras and every detail was considered! Totally homes with magnificent views!!
Show all description
Interior
- Bedrooms: 2
- Bathrooms: 2
- Half Bathrooms: 0
- Rooms Total: 3
- Heating: Zoned
- Cooling: Mini-Split Unit(s)
- Appliances: Cooktop, Dishwasher, Dryer, Electric Water Heater, Microwave, Range, Refrigerator, Washer
- Flooring: Luxury Vinyl, Tile
- Area: 1900 sq ft
- Interior Features: Built-in Features, Ceiling Fan(s), Eating Space In Kitchen, Living Room/Dining Room Combo, Open Floorplan, Primary Bedroom Main Floor, Solid Surface Counters
- Has Fireplace: false
- Pets Allowed: Yes
- Furnished: Furnished
Exterior & Property Details
- Parking Features: Open, RV Parking
- Has Garage: false
- Patio & porch: Deck, Front Porch, Patio, Porch, Rear Porch, Side Porch, Wrap Around
- Exterior Features: Awning(s), French Doors, Irrigation System, Misting System, Sliding Doors, Sprinkler Metered
- Has Pool: false
- Has Private Pool: false
- View: Water
- Has Waterfront: true
- Waterfront Features: Canal - Freshwater, River Front
- Body of water: ST JOHNS RIVER
- Lot Size (Acres): 0.35 acres
- Lot Size (SqFt): 15430
- Lot Features: Corner Lot, City Lot, In County, Near Marina, Oversized Lot, Street Dead-End
- Zoning: R-7
- Flood Zone Code: AE
Construction
- Property Type: Residential
- Home Type: Single Family Residence
- Year built: 2024
- Foundation: Other, Stem Wall
- Exterior Construction: Metal Frame, Metal Siding, Wood Frame, Wood Siding
- Property Condition: Completed
- New Construction: false
- Direction House Faces: East
Utilities & Green Energy
- Utilities: BB/HS Internet Available, Cable Available, Electricity Connected, Fiber Optics, Fire Hydrant, Phone Available, Public, Sewer Connected, Sprinkler Meter, Underground Utilities, Water Connected
- Water Source: Public
- Sewer: Public Sewer
Community & HOA
- Community: ASTOR FOREST CAMPSITES UNREC
- Security: Smoke Detector(s)
- Has HOA: false
Financial & Listing Details
- List Office test: CHARLES RUTENBERG REALTY ORLANDO
- Price per square foot: 433.8
- Annual tax amount: 6442.4
- Date on market: 2026-10-01
Location
- County: Lake
- City / Department: ASTOR
- MLSAreaMajor: 32102 - Astor
- Zip / Postal Code: 32102
- Latitude: 29.172332
- Longitude: -81.532989
- Directions: from Deland take from Hwy 40 turn onto River Rd, turn left onto Hyacinth, go to the end of the street and the house is right in front of you